
# Hang Your Curtains High and Wide (Even If You Can’t Drill the Ceiling)
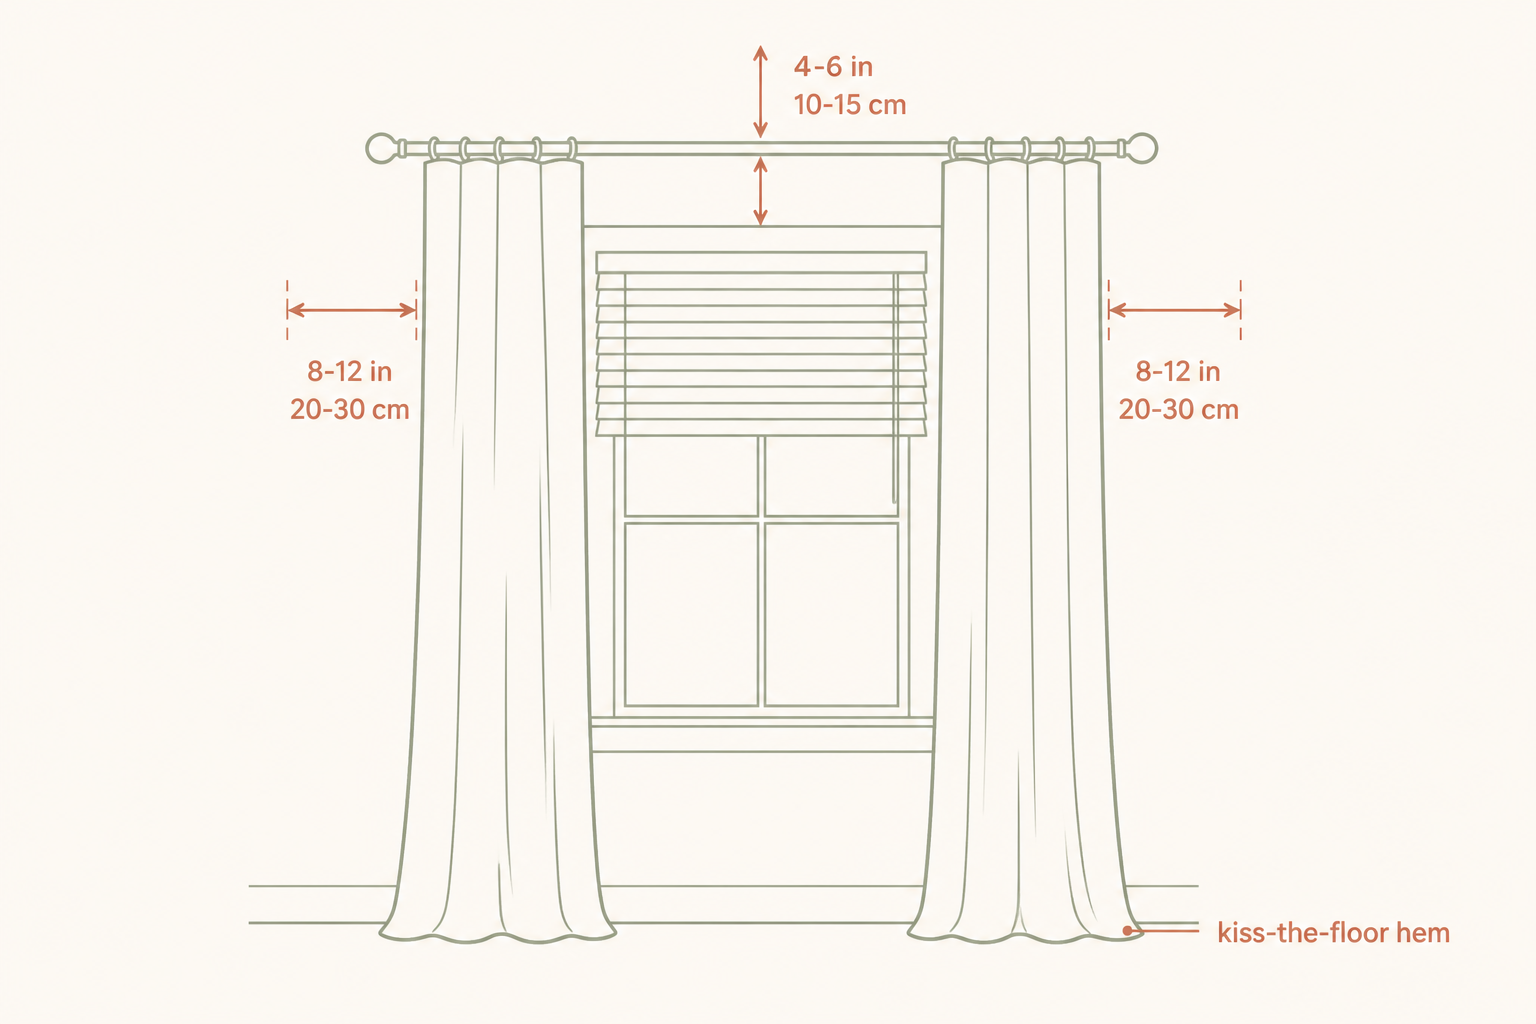
Hang curtains high and wide: put the rod 4–6 inches (10–15 cm) above the window frame, or just under the ceiling on a short wall, and run it 8–12 inches (20–30 cm) past each side. Let the panels kiss the floor. Keep the builder blinds; they manage light while the fabric finishes the room.

Key takeaways
- Height and width do more than fabric. A plain panel hung correctly beats a nicer one hung on the trim.
- Rod height: 4–6 in (10–15 cm) above the frame, or 2–3 in (5–8 cm) below the ceiling when the wall above the window is short.
- Rod width: 8–12 in (20–30 cm) past each side so open panels sit on the wall, not the glass.
- Leave the existing blinds. Curtains finish the wall; blinds handle light and privacy.
- If you cannot drill the header or a concrete ceiling, use a no-drill path. Do not force masonry holes.
Why does hanging on the trim shrink the window?
Most rentals arrive with a rod on the casing, or with nothing except 2-inch faux-wood blinds. Reusing that line — brackets on the trim, panels the width of the glass, hem at the sill — keeps the window a small, outlined object on the wall.
Move the rod up and the fabric stops framing the opening. It becomes a vertical plane from near the ceiling to the floor — the longest line in the room — which is why the ceiling feels higher. Move the rod wider and the stacked fabric rests on the wall when the panels are open. You see more glass, so daylight goes up.
Neither move is a renovation. Both work over the blinds you have.
What measurements do you actually need?
Take five numbers before you buy a rod. Write them on tape stuck to the window.
| Measurement | How to take it | Target |
|---|---|---|
| Frame width | Outside of casing to outside, including the blinds | Rod = this number plus 16–24 in (40–60 cm) total (8–12 in / 20–30 cm per side) |
| Top of frame | Floor to the top of the casing | Rod sits 4–6 in (10–15 cm) above this line |
| Ceiling height | Floor to ceiling at the same spot | If frame-top to ceiling is under 8 in (20 cm), place the rod 2–3 in (5–8 cm) below the ceiling instead |
| Finished length | Floor to planned rod height, minus a small clearance | Panels kiss: 0.25–0.5 in (0.6–1.3 cm) of air, or a 0.5–1 in (1.3–2.5 cm) break |
| Glass width | Visible glass only, not the casing | About 2× glass width of fabric (two panels that together equal twice the glass) |
Worked example — 8 ft (244 cm) ceiling. Floor to top of frame 84 in (213 cm). Frame 40 in (102 cm). Glass 32 in (81 cm). Rod height: 84 + 5 = 89 in (226 cm). Rod width: 40 + 10 + 10 = 60 in (152 cm). Panel length: 88.5 in (225 cm) — an 84 in (213 cm) ready-made will float; hem a 96 in (244 cm) panel. Fabric: two 40 in (102 cm) panels (80 in / 203 cm total), not two skinny 20 in (51 cm) flags.
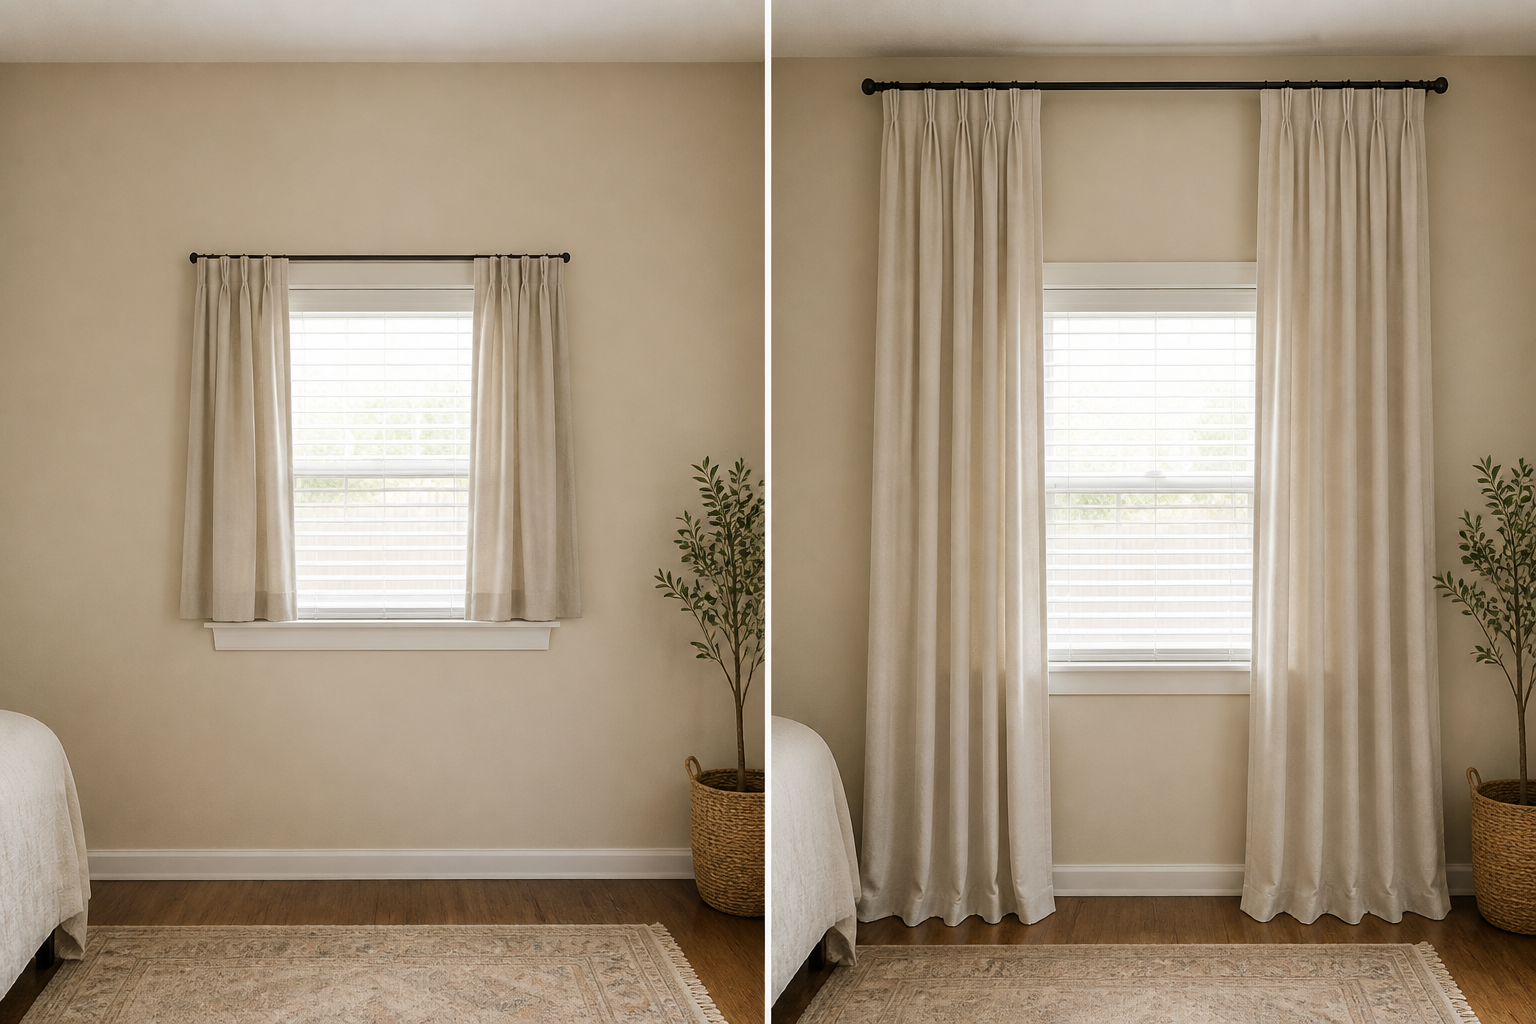
What does the same window look like too-low versus high-and-wide?
Keep the blinds and the paint. Change only the rod and the panels.
Too-low, too-narrow (the builder default): brackets in the casing, or a tension rod inside the frame. Rod width equals the glass, so open panels cover 4–6 in (10–15 cm) of window on each side. Hem at the sill, often 36–48 in (91–122 cm) off the floor. Result: a framed rectangle. The room reads shorter.
High and wide (the same glass, finished): brackets on the wall, 4–6 in (10–15 cm) above the casing, 8–12 in (20–30 cm) past each side. Hem at the floor. Open stack sits on the wall; closed panels cover blinds and casing in one drop. The window looks larger because you see more glass, and the room looks taller because the drop is longer.
That is the cheapest change that keeps a rental from looking like a listing photo. If you later push the sofa off the wall or place a TV without turning the room into a theater, this window line is what those layouts sit under.
How do you hang curtains high and wide, step by step?
- Confirm the lease allows small wall holes. Picture hooks are usually fine; bracket holes are larger. Two or three screws per side, patched at move-out, is a reasonable trade. If the lease forbids wall penetrations, skip to the no-drill section.
- Mark the rod line, not the screw line. From the top of the frame, measure up 4–6 in (10–15 cm). If that mark lands closer than 3 in (8 cm) to the ceiling, drop it to 2–3 in (5–8 cm) below the ceiling so the bracket still fits. From each outside edge of the frame, measure out 8–12 in (20–30 cm) and mark both brackets on that same line. Use a level — a 1 in (2.5 cm) slope is visible from the sofa. On a rod longer than 60 in (152 cm), mark a center support or the rod will bow.
- Check what you are drilling into. Knock. Drywall sounds hollow; a stud sounds dull. A window often has a wood header — good — or a steel lintel, concrete, or crumbly plaster.
– Wood stud or wood header: a 1.5 in (38 mm) wood screw is enough for typical panels. – Drywall only: use a rated hollow-wall anchor. Lined blackout on a wide span can weigh 8–12 lb (3.6–5.4 kg); the unrated cone in the rod box is often not enough. – Plaster over lath: drill slowly. The face cracks if you lean on the driver. – Concrete, brick, or a metal lintel: stop. See the hire / skip section below.
- Install brackets so the rod sits on the marked line. Hold each bracket so the rod cup — not the top screw hole — meets your pencil line. That is a common 1 in (2.5 cm) error. Drive the screws, set the rod, then check from the doorway: level, centered, equal overlap.
- Hang the panels and set the hem. Rings or clip rings make small height corrections easy; a rod pocket does not. Aim for the kiss: 0.25–0.5 in (0.6–1.3 cm) off the floor, or a break of 0.5–1 in (1.3–2.5 cm). Skip puddling — 3 in (8 cm) of fabric on the floor collects dust. Long panels: hem them (iron-on tape is enough). Short panels cannot be stretched; lower the rod into the 4 in (10 cm) band. A 1 in (2.5 cm) float is tidy. A 4 in (10 cm) float looks like the panels shrank.
- Open fully, then stop fussing. Each stack should sit mostly on the wall. If the panels still eat the glass, the rod is too narrow — extend it, or accept a 6 in (15 cm) overlay if a closet or return wall is in the way. Closed, the fabric should cover the casing.
What if you cannot drill the ceiling or the header?
“High and wide” is the goal. The ceiling screw is not. A concrete slab, a no-holes lease, or a masonry/steel header all block the usual brackets. Pick a workaround that still buys you width, height, or both.
Clip-on / frame-clamp brackets bite the top of the existing casing. No wall holes. You will not get 4–6 in (10–15 cm) above the frame, but you can still go 8–12 in (20–30 cm) wide and run floor-length panels. Width-and-length win, modest height loss — noticeable only if there is 12 in (30 cm) of wall above the window.
A heavy-duty tension rod inside a recess can sit near the top of an alcove. Rate it for the panel weight; a shower-curtain rod will sag. You get height inside the nook but no extra width. Fine for a bedroom, weak on a flat living-room wall.
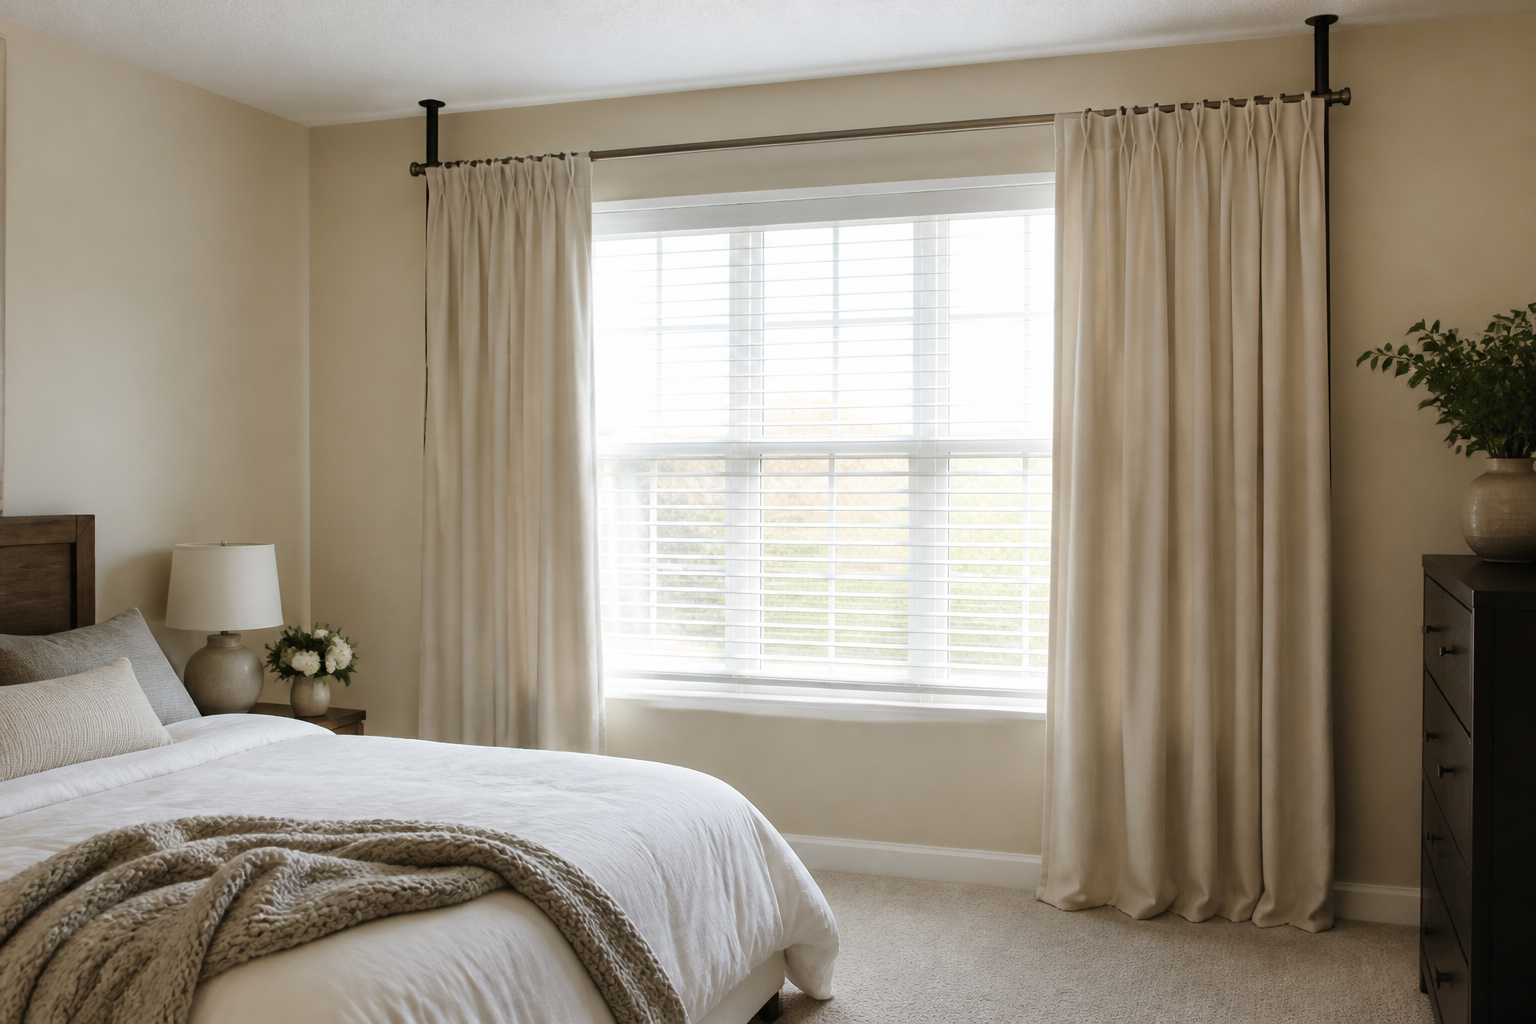
Floor-to-ceiling tension poles are the true no-drill high-and-wide path on a flat wall: two spring poles 8–12 in (20–30 cm) past the frame, crossbar 2–3 in (5–8 cm) below the ceiling. Check the pole rating. Felt or rubber under the feet. Bulkier than brackets; reversible in ten minutes at move-out.
Adhesive hooks are usually rated 3–5 lb (1.4–2.3 kg) each. Lined blackout on a 60 in (152 cm) span often exceeds that. Use them only for a light sheer, and not over a bed or desk.
Do not use a tension rod inside the window frame as your main living-room hang. That is the too-low, too-narrow look from the comparison above.
Should you take the builder blinds down?
No. Not as a first move.
Blinds already do the unglamorous work: privacy, glare, streetlight. Removing them means unused holes in the casing and a gap until your panels are lined. Stacking curtains over blinds is how apartments actually operate. Close the blinds for function. Close the curtains for the room.
Leave bent slats down and let the panels cover them. The exception is a broken blind that will not retract and blocks the rod. Repair or remove that one. Do not strip a working set to simplify the window.
How long and how full should the panels be?
Kiss the floor, or take a small break. Sill-length makes sense only where a radiator, desk-sill, or heater sits tight under the glass. Then stop 0.5–1 in (1.3–2.5 cm) above the obstacle, and still hang high and wide so the short hem is a decision, not a leftover.
| Ready-made length | Use it when | Watch for |
|---|---|---|
| 63 in (160 cm) | Sill or radiator clearance only | Looks unfinished if the obstacle is not there |
| 84 in (213 cm) | Rod around 84–85 in (213–216 cm) from the floor | Too short if you hang near an 8 ft (244 cm) ceiling |
| 96 in (244 cm) | Rod 88–95 in (224–241 cm) from the floor; hem the rest | Best default for 8–9 ft (244–274 cm) ceilings |
| 108 in (274 cm) | 9–10 ft (274–305 cm) ceilings, or a true ceiling mount | Heavy; add a center support |
Fullness is about twice the glass width, not twice the rod. On 32 in (81 cm) of glass, two 40 in (102 cm) panels (80 in / 203 cm total) will fold; two 27 in (69 cm) panels look tight. Sheers can go up to 2.5×.
Color is secondary to hang. A plain oat panel hung high and wide will calm a room more than a patterned panel hung on the trim. Finish the rest of the room next: hide the TV wires and leave the coffee table half empty.
When should you stop and hire someone — or skip the drill?
Hire a handyperson, or pick a no-drill path, when any of these is true:
- The ceiling is concrete or a hollow-core slab. A hammer drill and a room full of dust are not a Saturday curtain project. You can also hit conduit.
- A test hole hits steel, brick, or stone above the window (often a lintel). Stop, patch, switch hardware.
- The span is wider than 72 in (183 cm) with lined blackout. The center support needs a solid bite.
- Floor-to-ceiling is over 10 ft (305 cm) and you are not stable on a ladder.
- You are not prepared to patch. Three painted holes is a normal move-out task. A cratered plaster header is not.
You do not need a designer. A level, a tape, a rod with a center support, and panels you will hem will do it.
FAQ
How high above the window should I hang curtains?
4–6 inches (10–15 cm) above the top of the frame. If there is less than 8 inches (20 cm) of wall above the frame, place the rod 2–3 inches (5–8 cm) below the ceiling.
How much wider than the window should the rod be?
Add 8–12 inches (20–30 cm) on each side (16–24 inches / 40–60 cm total). That extra wall is where open panels stack. Without it, the fabric sits on the glass.
Can I hang curtains in a rental without drilling?
Yes, with tradeoffs. Frame-clamps sit on the trim (wide, not high). An alcove tension rod can sit high but not wide. Floor-to-ceiling poles can do both on a flat wall. Adhesive hooks are only for light sheers.
Should curtains touch the floor?
Kiss it or take a small break: 0.25–0.5 in (0.6–1.3 cm) of air, or 0.5–1 in (1.3–2.5 cm) of fabric on the floor. Hovering several inches looks unfinished. Stop above a radiator or heater, never on it.
Do I need to remove the existing blinds?
No. Leave them. Blinds control light and privacy; curtains finish the wall. Removing a working set creates casing holes and a gap until panels are lined.
What if my ceiling is concrete?
Do not drill it for a curtain rod. Use frame-clamps, an alcove tension rod, or floor-to-ceiling poles. A concrete ceiling is a structural slab. Wrong holes are dusty and hard to patch at move-out.
How much fabric fullness do I need?
About twice the glass width, not twice the rod. Two panels that together equal 2× the visible glass will fold. Skimpy panels hang like strips and waste the high-and-wide math.