
For a living room under ~12×14 ft (366×427 cm), place the TV on a low-console wall, a perpendicular wall, a corner swivel, or a stand — gallery now, projector later. Keep walkways 18–24 in (46–61 cm). The screen can be the largest object; it should not be the room’s only job.
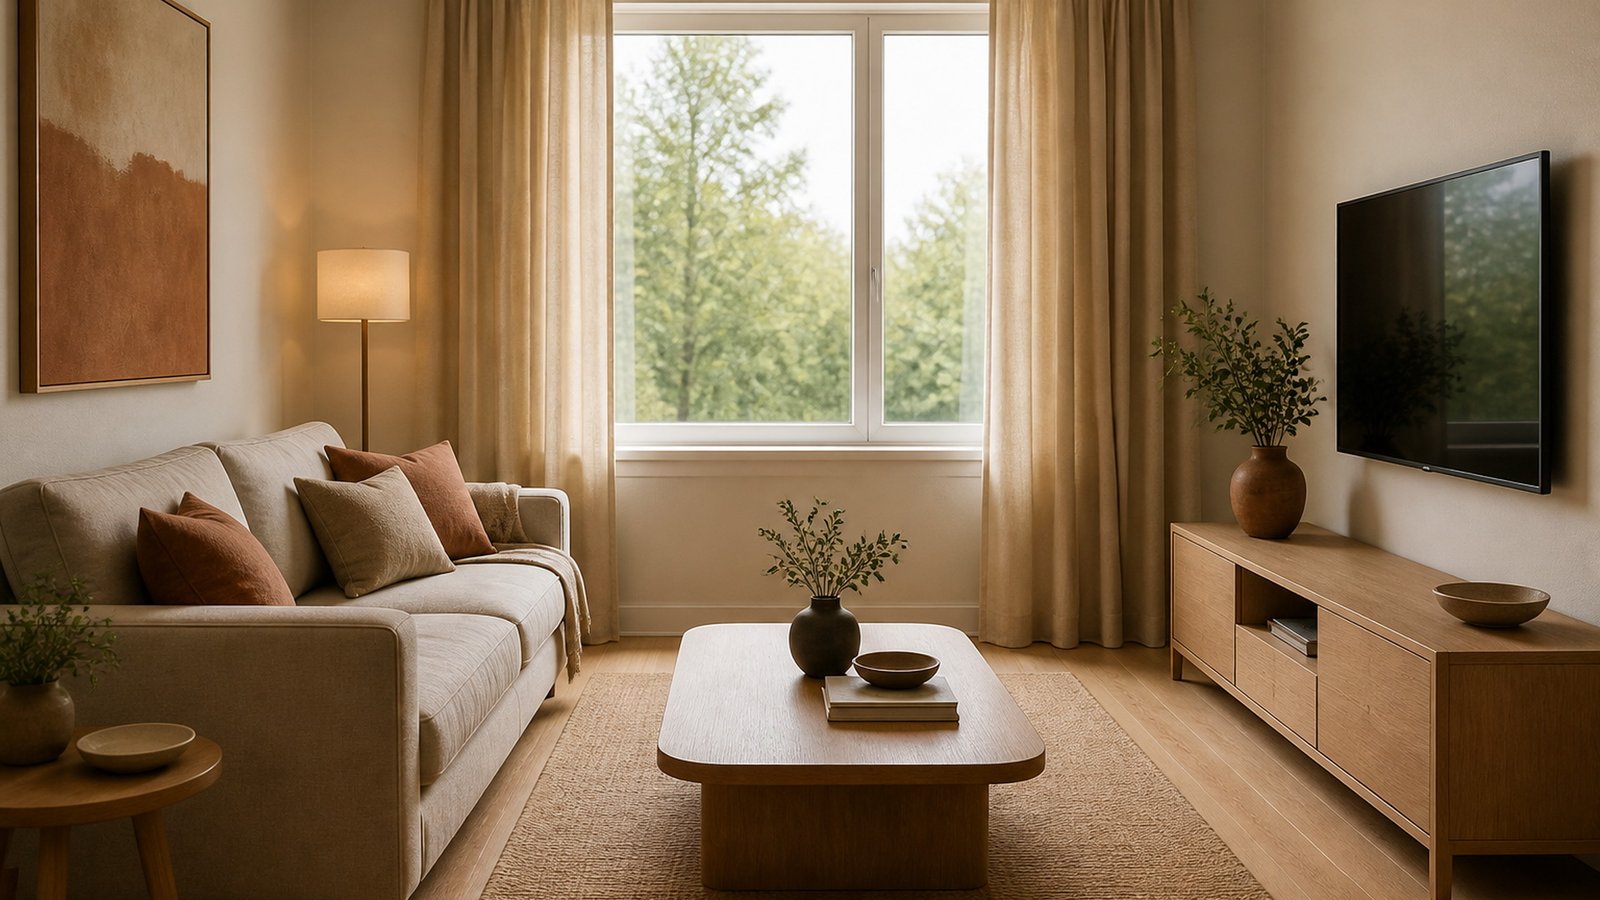
Key takeaways
- Four placements only: console wall, perpendicular wall, corner swivel, or off the wall (stand, cart, or projector later).
- Under ~12×14 ft (366×427 cm), a 50–55 in (127–140 cm) TV at 7–9 ft (213–274 cm) is enough. Skip 65 in (165 cm) on the short axis.
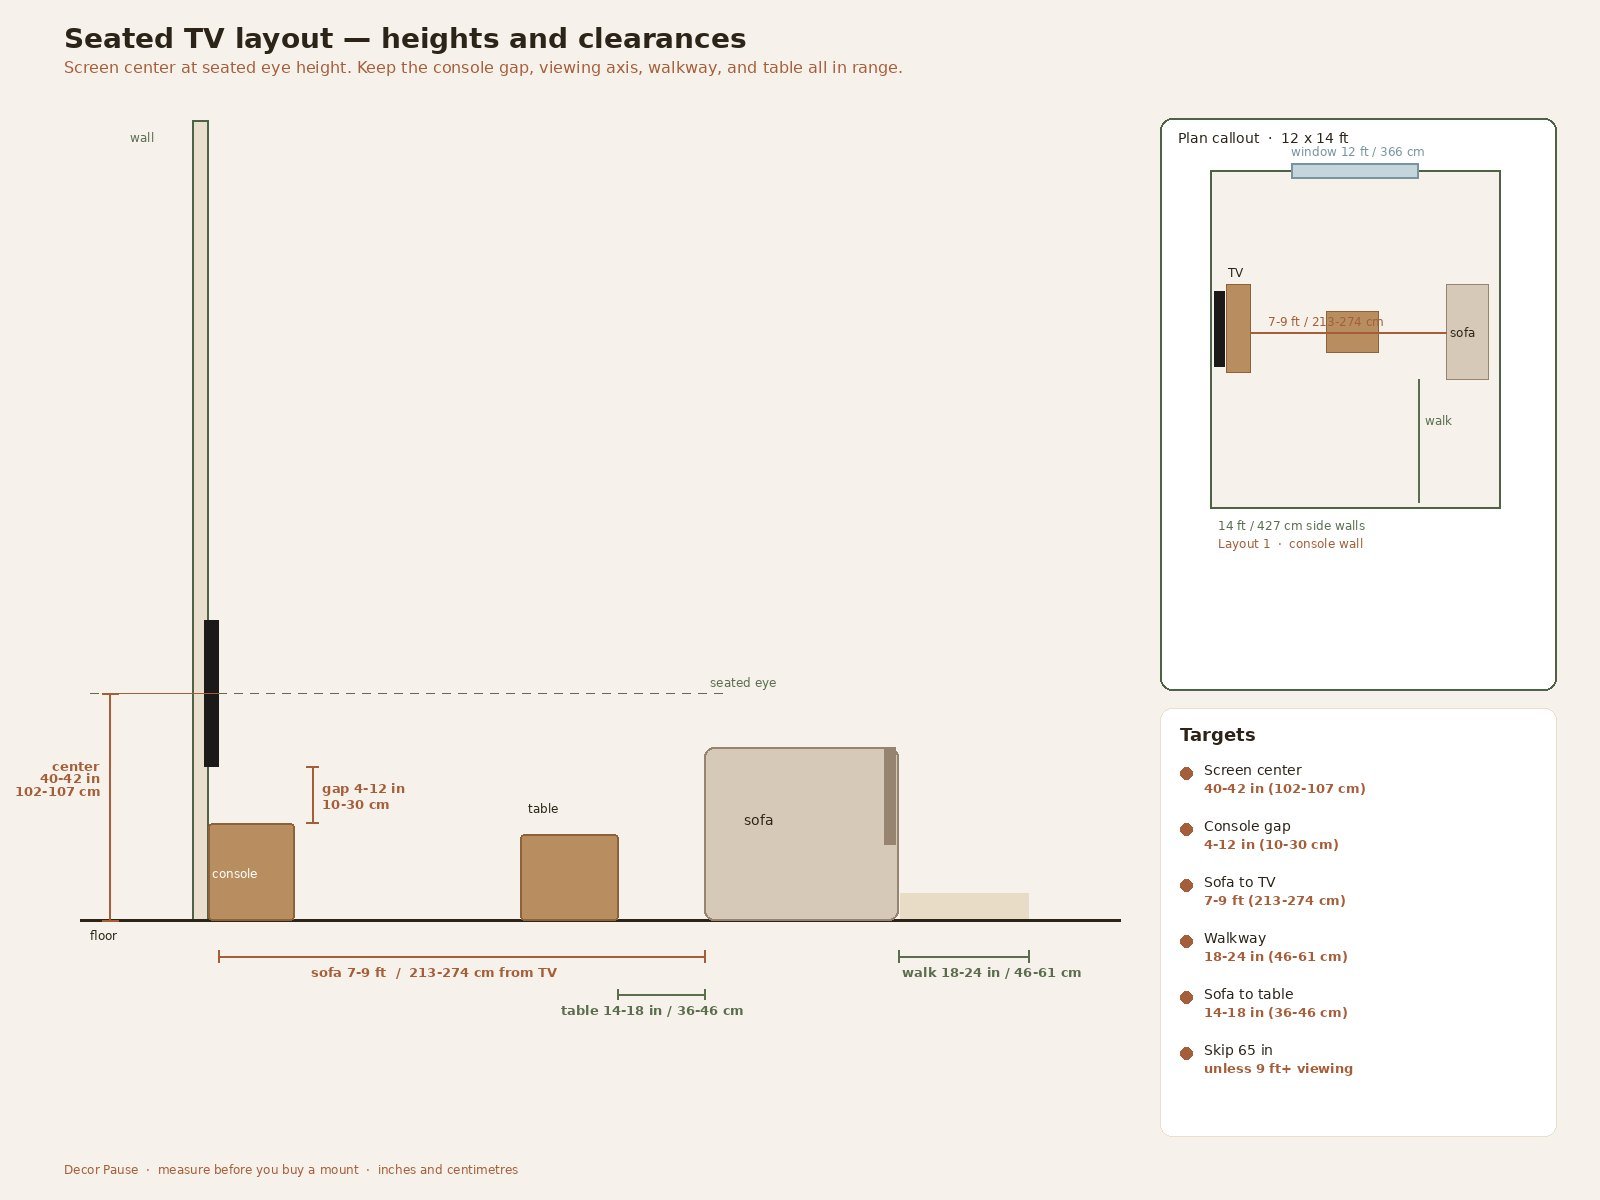
- Walkways: 18–24 in (46–61 cm). Sofa to table: 14–18 in (36–46 cm). Screen center near seated eye height, 40–42 in (102–107 cm) off the floor.
- The calm move is not hiding the TV. It is refusing to let every other object salute it.
- Finish the window and the wires so the black rectangle has quiet neighbors.
Why does a TV turn a small living room into a theater?
A 50 or 55 in (127–140 cm) screen is usually the largest object you own — and in a 12×14 ft (366×427 cm) room, the darkest. Put the sofa opposite it, shove both to the walls, and the floor plan has one job: look at the glass. Conversation happens in profile. The window becomes a glare source.
That is a theater with a rug. It is not the only small living room idea with a TV, but it is the one that makes a rental feel smaller than it is. The set can stay. The room still has to sit, talk, and take daylight. The four layouts below change which wall the TV owns, how far you sit, and what you look at when it is off.
What measurements do you actually need?
Take these numbers before you buy a mount or a console.
| Measurement | How to take it | Target |
|---|---|---|
| Room rectangle | Wall to wall | Under ~12×14 ft (366×427 cm). If one run is 10 ft (305 cm) or less, favor layouts 2–4 |
| Viewing axis | Sofa-face to TV-face after furniture | 7–9 ft (213–274 cm) for a 50–55 in (127–140 cm) TV |
| Walkway | Tightest pass beside sofa or door | 18–24 in (46–61 cm); 30 in (76 cm) if it leads to a bedroom |
| Sofa to table | Seat cushion to table edge | 14–18 in (36–46 cm) |
| Screen center | Floor to center of the panel | 40–42 in (102–107 cm) — seated eye |
| TV to console gap | Chassis underside to cabinet top | 4–12 in (10–30 cm) |
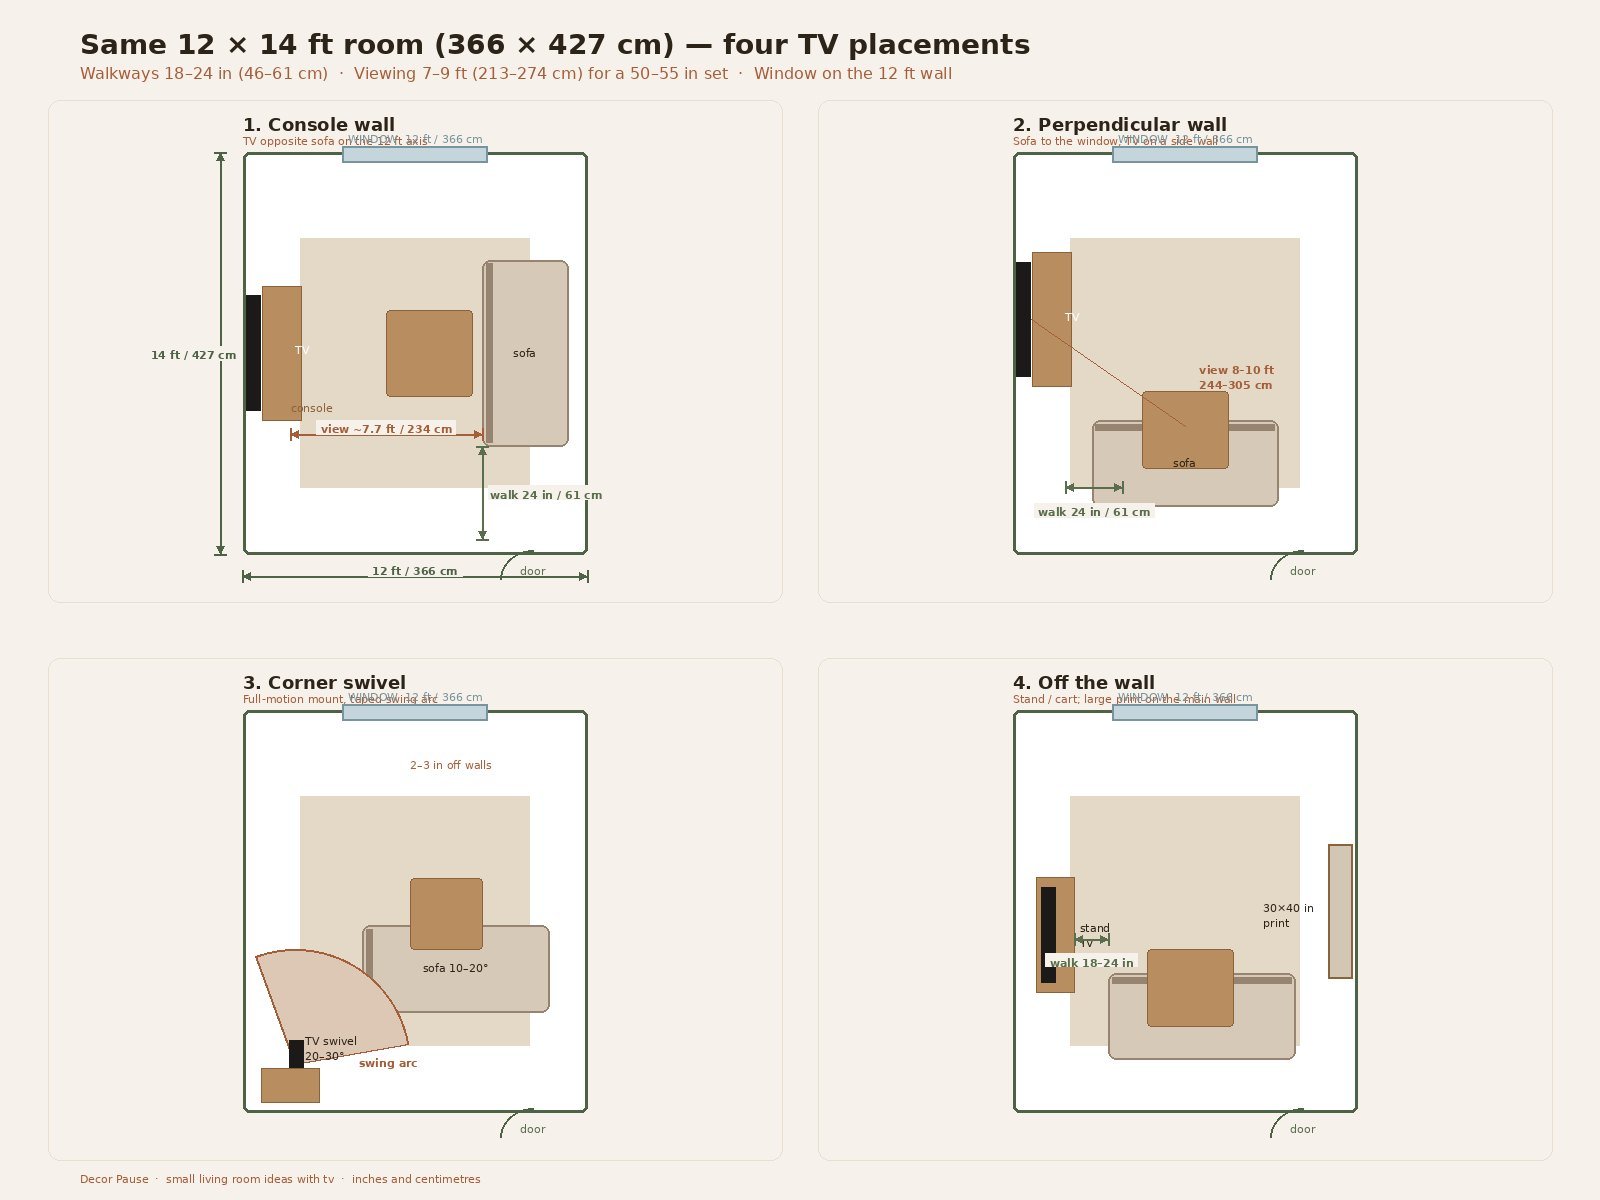
Worked example — 12×14 ft (366×427 cm). Sofa 78×36 in (198×91 cm). Console 16 in (41 cm) deep, 18 in (46 cm) high. TV 55 in (140 cm) (~48×27 in / 122×69 cm). Sit across the 12 ft axis: 144 − 36 − 16 = 92 in (234 cm) — about 7.7 ft. Right for 50–55 in; 65 in (165 cm) is too close. Screen center at 42 in (107 cm) puts the panel bottom near 28 in (71 cm). If the window faces the TV, skip this axis. Reflections are a layout problem — though you will still hang curtains high and wide so the window can compete as the other large rectangle.
Which of the four TV placements should you pick?
Choose by which wall is free, and whether the sofa may face something besides the set.
| Layout | Use it when | Viewing | What it protects |
|---|---|---|---|
| 1. Wall above a low console | Sofa can sit opposite at 7–9 ft (213–274 cm); wall is not opposite a bare window | Straight-on | Simple wiring; one media wall |
| 2. Perpendicular wall | You want to face daylight, or you talk more than you binge | A 15–30° turn | Conversation and the window |
| 3. Corner with a swivel | Window and door eat two walls; only a corner is honest | Swivel 20–30° toward the sofa | Two full walls for glass and art |
| 4. Off the wall | Concrete, a no-holes lease, or the main wall is for a large print | Cart or stand | The largest wall stays a room |
If two apply, pick the one that keeps the window out of the glass. Layout 2 is the calm default in a windowed rental; layout 1 if the long wall is solid and the window is to the side; layout 3 for awkward rooms; layout 4 if you cannot drill.
You still need somewhere for the strip and the bricks. Hide the TV wires with a furniture drop, a paintable raceway, or a console that swallows the strip. Do not open the wall.
What does layout 1 look like — TV on the wall above a low console?
Console on the solid wall: interior 14–16 in (36–41 cm) deep so the strip lives inside; at least as wide as the panel (48–56 in / 122–142 cm for a 55 in / 140 cm TV); 16–20 in (41–51 cm) high. Wood or painted, in the wall color — not a black glossy box that doubles the dark mass.
Mount so the gap is 4–12 in (10–30 cm) and screen center sits near 40–42 in (102–107 cm). A “fireplace height” bottom at 48–52 in (122–132 cm) is standing-museum height. Sofa opposite, not jammed. Walkway 18–24 in (46–61 cm). Coffee table 14–18 in (36–46 cm) off the cushions. Front legs on the rug. Soundbar on the console. One low object, then stop.
Skip layout 1 when the only solid wall is opposite the window, when viewing drops under 6.5 ft (198 cm), or when a door clips the console.
What does layout 2 look like — TV on a perpendicular wall?
The sofa faces the window, or the long axis of the room. The TV sits on a side wall. You turn 15–30 degrees to watch. You do not square the whole floor plan to the screen.
In the 12×14 ft (366×427 cm) example: sofa looking at the 12 ft (366 cm) window; TV on a 14 ft (427 cm) side wall above the same low console. Diagonal viewing from the middle seat is often 8–10 ft (244–305 cm). Keep the near-arm seat at least 6.5 ft (198 cm) from the glass, or slide the TV toward the far corner. Walkway along the TV wall: 18–24 in (46–61 cm) — a path, not leftover.
Daylight is the other large object. Glare drops because the window is beside the TV, not in it. This is the layout that starts from circulation instead of the sofa catalog — window and door first; the screen takes the leftover wall.
What does layout 3 look like — TV in a corner on a swivel?
Use this when two walls are already spoken for — window, radiator, entry, or a pass-through — and a centered media wall would block a walkway.
A full-motion mount, not a fixed bracket. Park the folded TV 2–3 in (5–8 cm) off each wall so it can yaw 20–30 degrees toward the sofa. A 55 in (140 cm) panel is about 48 in (122 cm) wide: tape the swing arc on the floor before you drill. If you cannot drill, a corner stand with a swivel top is the rental version. A closed 20–24 in (51–61 cm) cube hides the strip.
The sofa does not have to face the corner square-on — 10–20 degrees is enough. One object in the corner: the screen. Skip it if a door hits the swing, or if that corner is the only daylight.
What does layout 4 look like — TV off the wall, gallery now?
Concrete, a no-holes lease, or a wall you would rather look at are reasons to keep the panel on furniture.
Give the main solid wall to one large print or a quiet textile — 30×40 in (76×102 cm) or bigger, not a cluster of small frames. The TV lives on a 14–16 in (36–41 cm) stand against the less important wall, or on a closed rolling cabinet. Screen center still near 40–42 in (102–107 cm). A tall dresser as a TV stand puts you back into theater-neck.
Projector later is optional: a shelf you already own, not a ceiling mount, and a portable screen rather than paint on landlord white. Until then, the stand TV is the whole plan, and it leaves with you. Pair it with a table you can actually use: leave 40% of the coffee table empty so the room still takes a cup and a laptop when the set is off.
How do you keep a black rectangle from running the room?
The TV is allowed to be the largest object. Calm is what you refuse to put around it.
Do not build a shrine: no floating shelves hugging the panel, no color LED halo, no extra speakers on the wall, no glossy black cabinet that enlarges the dark mass. One wood or painted console. One soundbar. Wires in one bundle.
Do not hang a gallery around the screen. Put the large art on a different wall. The window, finished high and wide, is the other rectangle — light instead of dark. Scale the set to the viewing axis: 50–55 in (127–140 cm) can go quiet when it is off. A 65 in (165 cm) panel at 7 ft (213 cm) is a billboard. If the only light after sunset is the screen, the room is a theater. A 2700K lamp at the sofa and one at the sideboard will do more than a bias light behind the set.
What does the same room look like as a theater versus calm?
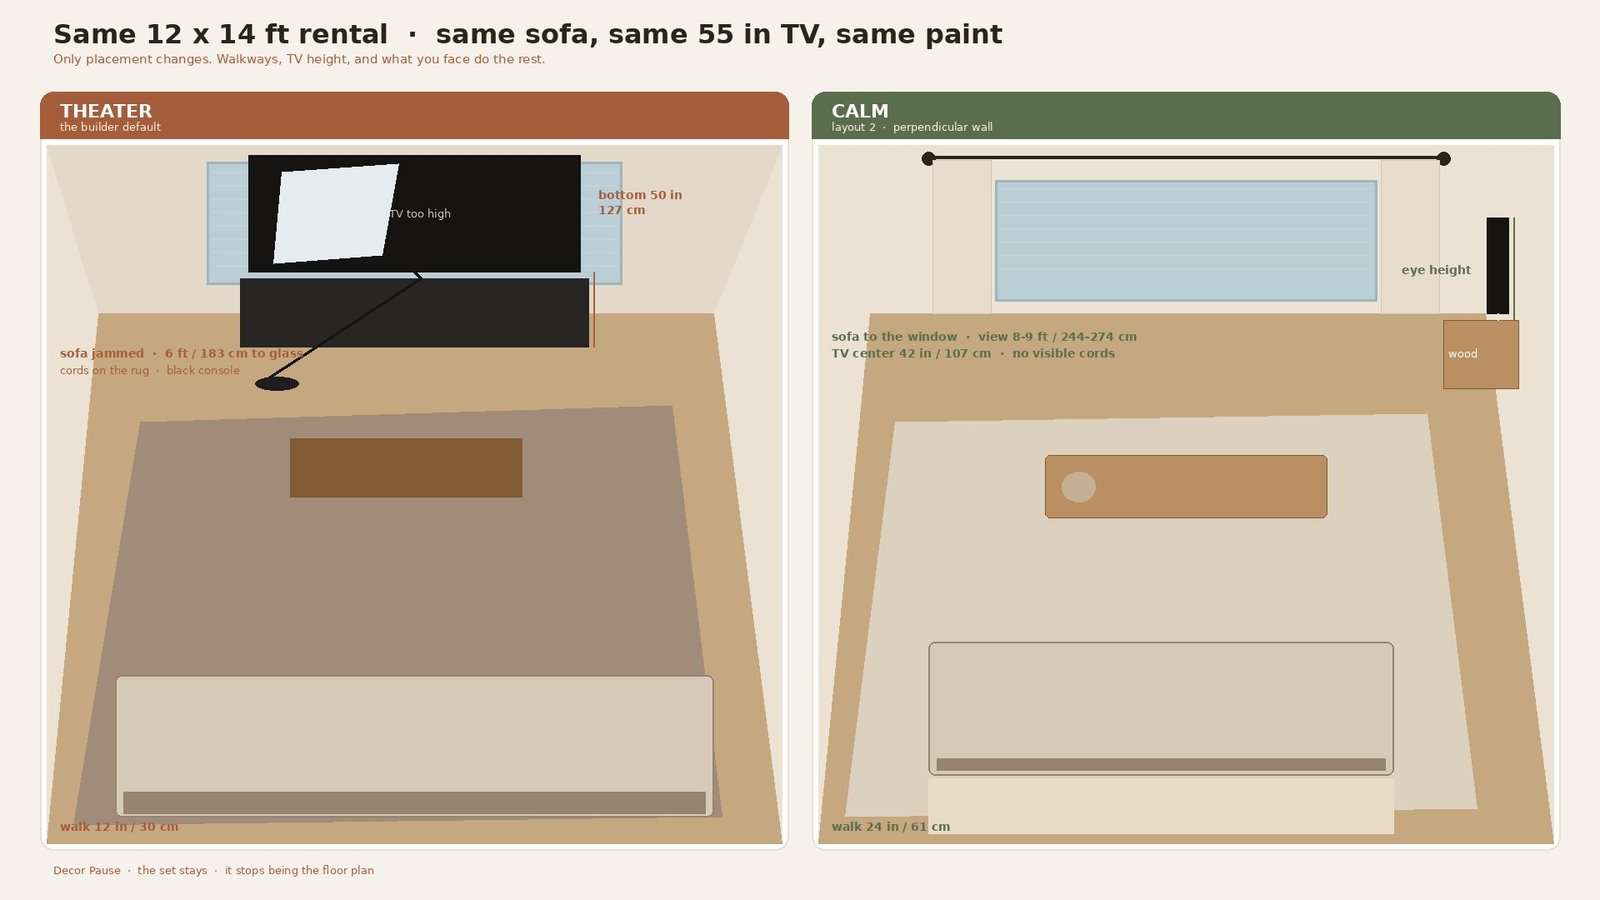
Keep the 12×14 ft (366×427 cm) box, the 55 in (140 cm) TV, the sofa, and the paint. Change only placement.
Theater (the builder default): TV opposite the window, bottom 50 in (127 cm) off the floor. Sofa jammed to the other wall, 6 ft (183 cm) from the glass. Walkways 12 in (30 cm). Black console, cords to a strip on the rug. From the door: a screen, then seats aimed at it.
Calm (same glass, same set): TV on the perpendicular wall, center at 42 in (107 cm), 8 in (20 cm) above a 16 in (41 cm) wood console. Sofa faces the window. Viewing is a turn, 8–9 ft (244–274 cm) on the diagonal. Walkway 24 in (61 cm). Cables sleeved. Coffee table 16 in (41 cm) off the cushions, half empty. From the door: a sitting room that happens to have a TV.
The set did not leave. It stopped being the floor plan.
When should you skip a layout — or skip the wall mount?
Change the plan, or keep the TV on furniture, when any of these is true:
- Viewing on the only axis would be under 6.5 ft (198 cm) for a 50 in (127 cm)+ set. Go smaller, or use a cart.
- The only solid wall is opposite a bare window. Use layout 2 or 3.
- A door swing or radiator kills the console depth. Do not block a radiator.
- The wall is concrete, or the lease forbids bracket holes. Layout 4.
- You would have to hang the TV over a fireplace to “use the wall.” Use a side wall.
You do not need a designer. A tape and one viewing number will do it.
FAQ
What size TV works in a 12×14 living room?
50–55 in (127–140 cm) at 7–9 ft (213–274 cm). 43–50 in (109–127 cm) if the axis is shorter. Skip 65 in (165 cm) unless you have 9 ft (274 cm)+ on the long axis.
How far should the sofa be from the TV?
7–9 ft (213–274 cm) for a 50–55 in (127–140 cm) set. Under 6.5 ft (198 cm), drop a size. Measure after furniture is in, not wall to wall.
How high should I hang a TV in a small living room?
Center the screen near seated eye height, 40–42 in (102–107 cm) off the floor. Over a low console, leave 4–12 in (10–30 cm) of gap. Do not hang to standing eye level.
Should the sofa always face the TV?
No. That is how a small living room becomes a theater. Layout 2 — sofa to the window, TV on a side wall — is the calm default. A 15–30° turn is enough for a film.
Can I put a TV in the corner of a small living room?
Yes, on a swivel, 2–3 in (5–8 cm) off each wall, with a taped swing arc and a small closed cabinet for the strip. Skip it if a door hits the swing or the corner is your only daylight.
Should I hide the TV in a cabinet or cover it with art?
You do not need to. Hiding it usually adds a larger piece of equipment. Keep the panel as one quiet object and put real art on another wall.
Where do I put the TV if I cannot drill the wall?
Layout 4: a 14–16 in (36–41 cm) stand or a rolling cabinet, screen center still near 40–42 in (102–107 cm). A corner stand with a swivel top is the no-drill version of layout 3. Keep mains on the surface.
Pingback: Style a Small Coffee Table You Can Still Use (The 40% Empty Rule) – Decor Pause
Pingback: Arrange a Small Living Room in One Hour: Circulation First, Sofa Second – Decor Pause
Pingback: Rug Size for a Small Living Room: Front Legs On, No Exceptions - Decor Pause
Pingback: The Rental Lighting Stack: 2700K, Three Heights, Zero Hardwiring - Decor Pause