
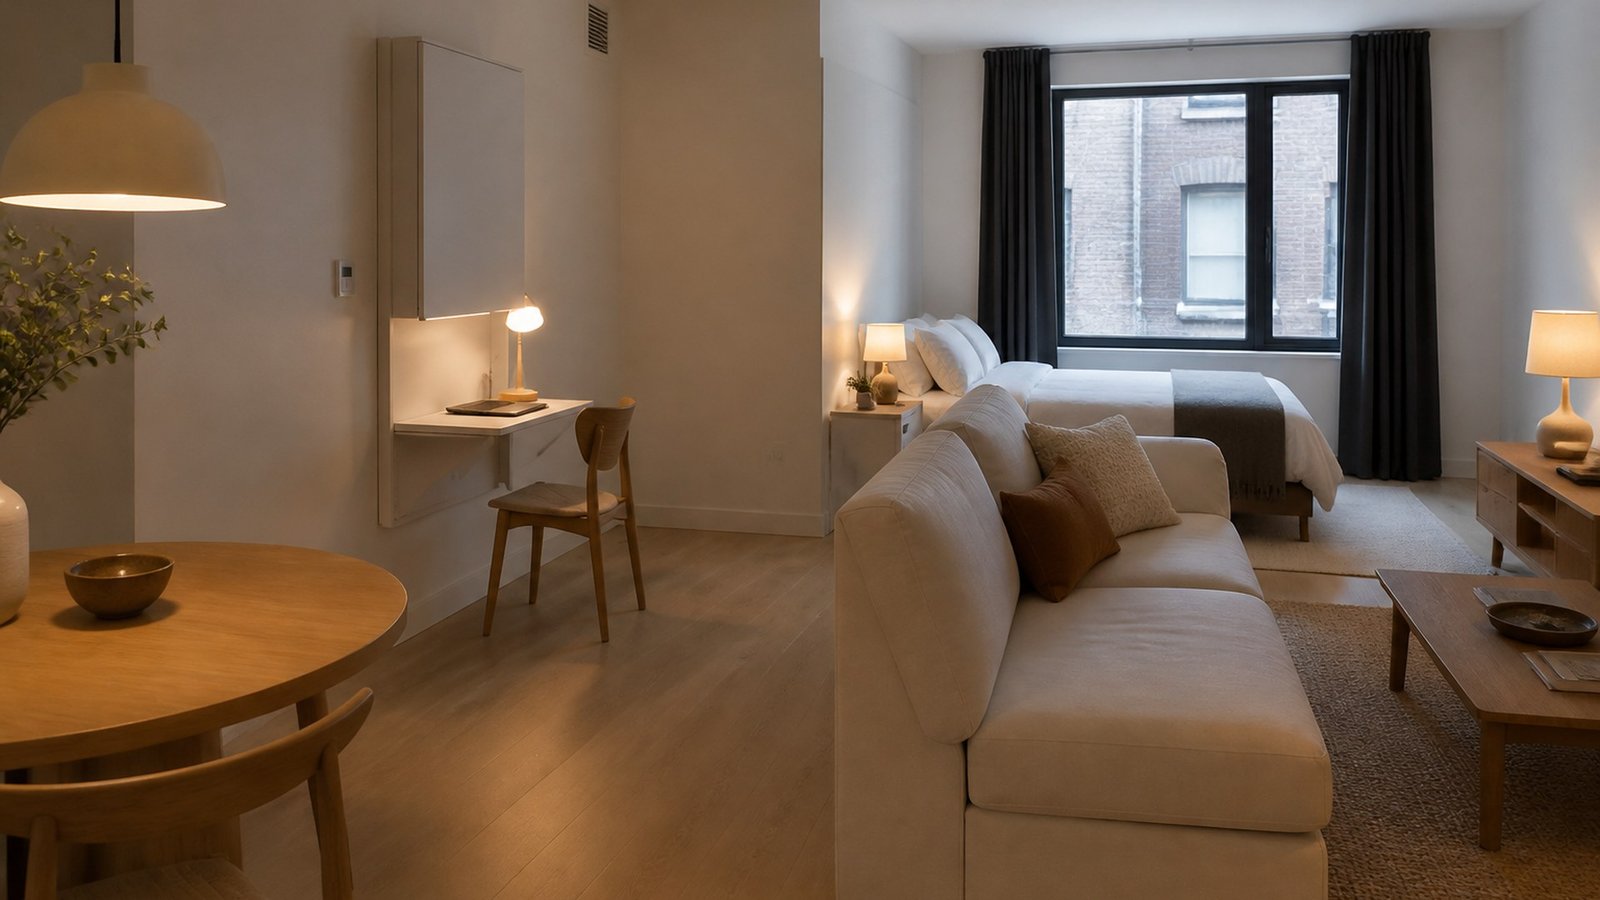
Zone a studio with three cheap lines, not a folding screen. The rug edge draws the sitting island. The sofa back stands in for a wall. Light turns one zone on and the other two down. A three-panel screen that zigzags across the floor eats about 8 sq ft (0.7 m²) of floor you do not have. Sleep goes in the quietest corner, with blackout. Living faces the window. Work must close: a tray, a cart, or a curtain. Keep walkways 18–24 in (46–61 cm). One room, three jobs, no extra wall.
Key takeaways
- Skip the folding screen. A typical zigzag panel eats about 8 sq ft (0.7 m²) and still fails to make a second room.
- Sleep is the quietest corner plus blackout, not the window wall and not the front door.
- Living faces the window. The rug edge and the sofa back do the architecture.
- Work must close: a lidded tray, a rolling cart, or a tension curtain. A monitor that stares at the pillow is still “on.”
- Walkways stay 18–24 in (46–61 cm) between every zone. Tape them before the bed moves.
Why does a folding screen make a studio feel smaller?
A divider sells the fantasy of a one-bedroom. On the floor it is furniture with a job it cannot finish. A common three- or four-panel screen stands about 70–72 in (178–183 cm) wide and, once you accordion it so it will not blow over, about 14–16 in (36–41 cm) deep. That footprint alone is roughly 8 sq ft (0.7 m²). The dead strip behind it is walking room you just spent.
Your eye measures the leftover. An open 20×13 ft (610×396 cm) rectangle still reads as one large room. Slice it with a vertical object and each side reads as an alcove. Fabric that hangs is a different object. A tension-rod curtain can hide a desk at 6 p.m. without parking 8 sq ft of wood on the oak. That is the only divider this guide allows, and it belongs to the work zone, not the whole apartment. The rest of the architecture is already here: a rug has an edge, a sofa has a back, a lamp has a pool.
How do you assign the three zones before anything moves?
Walk the floor with painter’s tape and a bag on your hip, the same circulation-first habit as arranging a small living room. Name the corners before you name the furniture.
Sleep gets the quietest corner: usually farthest from the entry, often the wall that already shares plumbing with the bathroom. It is not automatically the window. Living gets the window. Face the seating at the glass, not at the fridge and not at the pillow. If a TV has to live here, put it on a perpendicular wall so the sofa is not a theater row, the same rule as a small living room that still has a TV. Work gets an outlet and a way to disappear. The test is “can this close at 6 p.m.”
The first 18–24 in (46–61 cm) inside the door is not a zone. It is the landing. Even with no coat closet, that strip holds a hook, a bowl, and maybe a slim shelf. Treat it as an entry, then use the same-day notes on a small entryway with no closet. If the mattress starts at the threshold, the studio will always feel like a bedroom you cook in.
Tape three rectangles. Sleep is the mattress plus one 18 in (46 cm) landing on the side you get out. Living is sofa depth plus table gap plus rug. Work is the cart or desk plus a pushed-in chair. If any used path drops under 18 in (46 cm) with a bag in your hand, shrink work first, then the table, then the nightstand. Do not shrink the walkway.
How does a rug edge define the sitting zone?
A rug is the cheapest wall that does not block light. Inside the edge is sitting. Outside is passing. In a studio that line has to be louder than in a one-bedroom, because there is no door frame to help.
Put the front legs of the sofa on the rug. The coffee table sits fully on it. That is the same rule as sizing a rug for a small living room, only the island is now doing double duty as a room. A postage-stamp 3×5 ft (91×152 cm) under the table alone will not zone anything.
For a loveseat and a small table, tape 5×8 ft (152×244 cm) first. If a 60–72 in (152–183 cm) sofa’s front legs hang off, go to 6×9 ft (183×274 cm) if the walkways still clear. Do not run the living rug under the bed. Two large textiles on the same oak erase the line you just drew. One island for sitting. Bare floor, then bed.
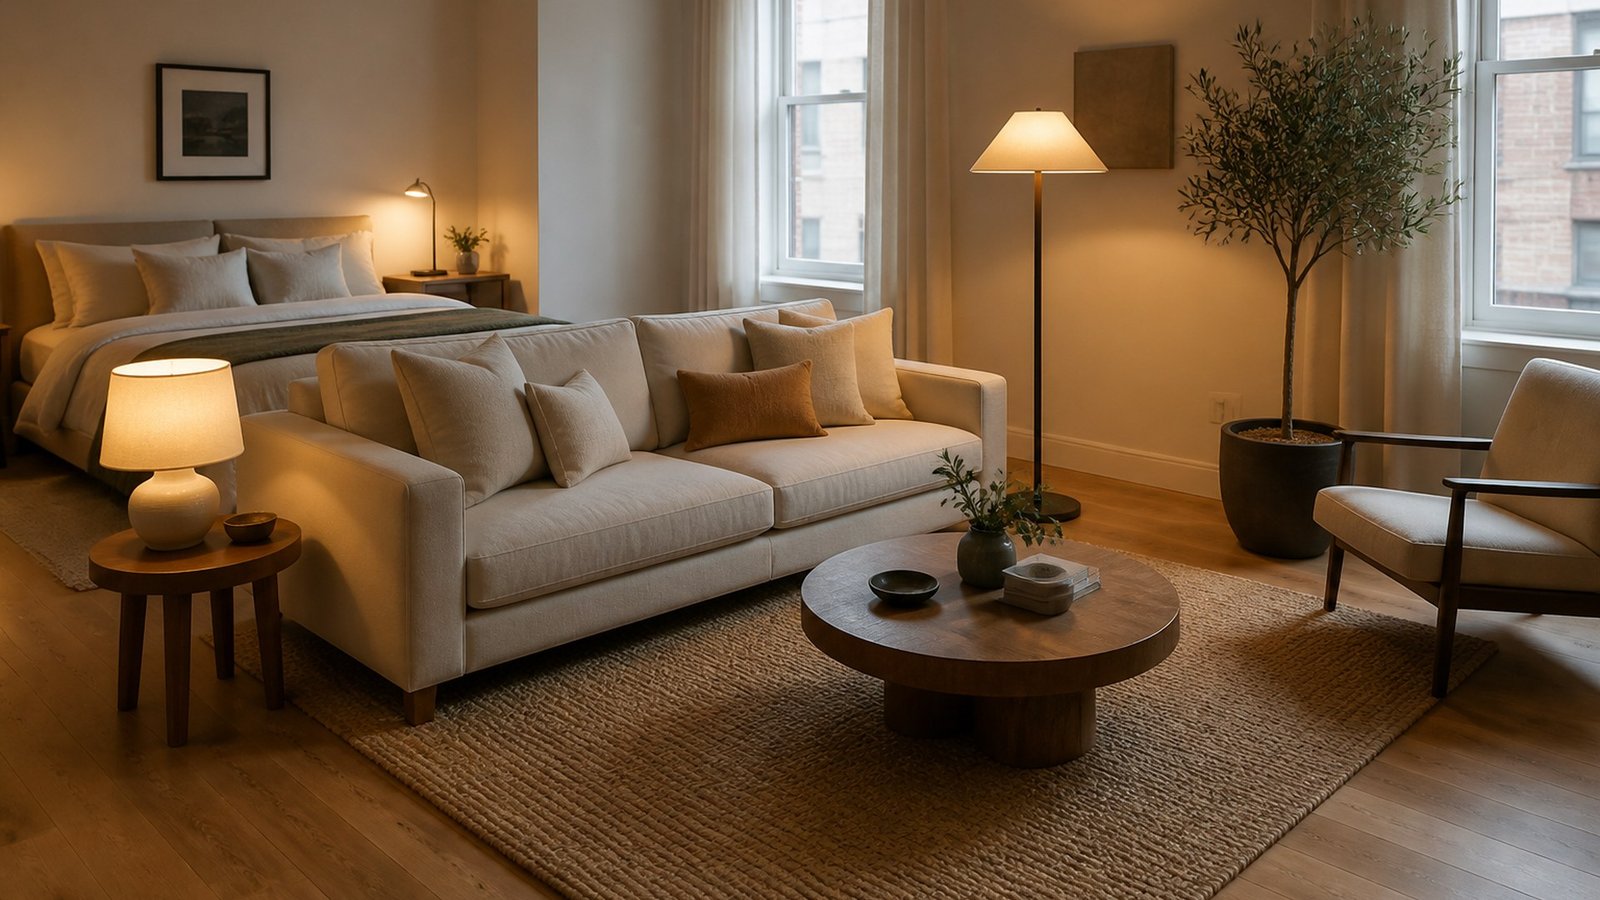
The important frame is the gap between rug edge and mattress. Make it a real walkway of 18–24 in (46–61 cm), not a 10 in (25 cm) scuff of sock. A narrow 2×5 ft (61×152 cm) runner beside the mattress can stay for bare feet. A second 8×10 that swallows sleep and sit will turn the studio back into one undecided field.
How does the sofa back stand in for a wall?
Once the rug is down, the sofa is the half-wall. Its back is about 30–36 in (76–91 cm) high on most rental-scale pieces, enough to stop the eye at seated height without blocking the window. You do not need a bookcase behind it. You need the back to face the bed, and you need air behind that back.
Float the sofa if the bed is behind it. Leave 18–24 in (46–61 cm) of clear floor between sofa back and mattress. If you can only spare 12 in (30 cm), nudge the bed to the corner first. Sofa depth: 32–36 in (81–91 cm) sits; 38–40 in (97–102 cm) will eat the studio. A 60–72 in (152–183 cm) loveseat is the default in a 12–13 ft (366–396 cm) width. One properly scaled seat still beats a loveseat plus a chair plus an ottoman.
Do not park a console behind the sofa unless the 18–24 in path still exists after the console’s depth. The back still has to face sleep, not the fridge.
How do you light three zones so they take turns?
Light is the divider you turn on. Swap every bulb you control to 2700K, then give each zone its own pool, the same rental lighting stack used in a living room. Do not let the 4000K builder globe run the lease after dusk.
Living pool: a floor lamp 48–65 in (122–165 cm) tall at the window-side corner of the rug, plus a table lamp on a shelf. Sleep pool: one 2700K lamp on the nightstand, 400–600 lumens, shade low enough that it does not glare across the sofa. When this lamp is the only one on, the rug should fall quieter. That is how sleep takes the studio at 11 p.m. without a door. Work pool: a task lamp on the tray or cart, same 2700K. Mixed color temperatures make the work strip look like a different apartment.
Dim. A lamp dimmer or a smart plug on the floor lamp lets living sit at about 60% while the nightstand stays manual. If every source is at 100%, you have rebuilt the globe. One plug-in sconce at 60–66 in (152–168 cm) to the side of the sofa is enough.
Where should the sleep zone go, and how do you black it out?
Quietest corner. Then blackout. Then a bed that is not a staging area for laundry. Headboard on a solid wall, not under the window, unless that is the only wall that will take the length. A full mattress at 75×54 in (191×137 cm) is the studio default. A queen at 80×60 in (203×152 cm) is allowed if the leftover walkway still measures 18–24 in (46–61 cm). A twin at 75×38 in (191×97 cm) is the honest choice in a 10–11 ft (305–335 cm) width.
One nightstand, 14–18 in (36–46 cm) wide, on the walkway side. Keep 4–6 in (10–15 cm) off a radiator if the quiet corner shares one. Blackout belongs on the window first. Hang curtains high and wide on that one glass, panels that kiss the floor, lining that is blackout or dimout. At night the same panels turn the whole studio down. If a streetlamp still hits the pillow, add a single tension-rod panel 48–54 in (122–137 cm) wide at the head only. Floor-standing screens that wrap the bed are the 8 sq ft problem in a new outfit. Make the bed: a coverlet in the same oat or clay as the living linen, two sleeping pillows. Four throw pillows too many, and the bed becomes a second sofa.
How do you make a work zone that actually closes?
Work that stays visible is a fourth roommate. Closing is the whole rule.
- The tray. A 14×18 in (36×46 cm) or 16×20 in (41×51 cm) tray on the coffee table holds the laptop and a pen cup. When the day ends, a lid goes on and the stack slides into a drawer. Right for two hours of work and no monitor.
- The cart. An 18×30 in (46×76 cm) two- or three-tier cart, 30–34 in (76–86 cm) high, parked on the kitchen-adjacent wall. Task lamp on top. It rolls into the 24 in (61 cm) gap beside the fridge or into a closet. Measure the park spot first. A cart with nowhere to go is a desk.
- The curtain. If you already have an alcove or a 24×48 in (61×122 cm) desk, hang a single quiet panel on a tension rod. Width: the desk plus 8–12 in (20–30 cm). Height: floor-kissing, same fabric family as the window. This is fabric on a rod, not a folding screen.
A full 48 in (122 cm) writing desk in the middle of a 13 ft (396 cm) width is usually a cousin of the screen. If the only wall left is opposite the bed, turn the monitor off and cover it. A dark glass rectangle facing a pillow will keep the sleep zone at work.
What are the zone recipes for sleep, sit, and work?
Tape these as rectangles. If two overlap, one of them is lying. Sizes start from a ~20×13 ft (610×396 cm) open studio. Scale down the sit rug and the bed before you scale down the walkway.
| Zone | Anchor | Footprint to tape | Light | How it closes |
|---|---|---|---|---|
| Sleep | Quietest corner, solid wall, not the window if you can help it | Full 75×54 in (191×137 cm) or twin 75×38 in (191×97 cm); 18 in (46 cm) landing on the out side; one nightstand 14–18 in (36–46 cm) | 2700K table lamp, 400–600 lm; blackout on the glass; optional tension panel at the head | Coverlet made; lamp off; blackout drawn. No laundry on the quilt. |
| Sit | Faces the window; sofa back toward sleep | Rug 5×8 ft (152×244 cm) first, 6×9 ft (183×274 cm) if front legs need it; sofa 60–78 in (152–198 cm) long, 32–36 in (81–91 cm) deep; table 14–18 in (36–46 cm) off the seat | Floor lamp 48–65 in (122–165 cm) plus a table lamp; globe off | Front legs on the rug. TV on a perpendicular wall if it exists. Living lamps on, bed lamp off. |
| Work | Outlet wall, not the pillow sightline | Cart 18×30 in (46×76 cm) or desk 24×48 in (61×122 cm); chair that tucks; park gap measured in advance | Task lamp on the tray only, 2700K | Tray lid, cart into the galley gap or closet, or a 36–48 in (91–122 cm) curtain. Monitor dark or covered. |
Walkways are not a fourth zone. Entry to bath: aim 24 in (61 cm), accept 18 in (46 cm) at a pinch. Sofa back to mattress: 18–24 in (46–61 cm). If the route to the window clips the rug corner, shrink the table, not the path.
What does one studio look like, photographed in words?
Take a 20×13 ft (610×396 cm) rental, about 260 sq ft (24 m²) of open floor, pale oak, one builder globe. Door on a 13 ft (396 cm) wall. A 36 in (91 cm) galley starts to the right. Straight ahead, 20 ft (610 cm) to a 60 in (152 cm) window with a radiator under the glass. Bathroom door on the left, 40 in (102 cm) in. No coat closet, no permission to build a wall.
From the ceiling: a 5×8 ft (152×244 cm) oat rug in the window half; a 72 in (183 cm) sofa on the inner edge, front legs on, back toward the far left, face to the glass; a 32 in (81 cm) round table fully on the rug, 16 in (41 cm) off the cushions; a paper floor lamp in the window-right corner. Pale curtains hang high and wide and kiss the floor above the fins. The full bed is in the far left, 75×54 in (191×137 cm), one 16 in (41 cm) nightstand on the aisle. Between sofa back and mattress: 22 in (56 cm) of bare oak. In the evening the nightstand is off, the floor lamp and a ceramic table lamp are on, the globe is off. Work is an 18×30 in (46×76 cm) cart that rolls 40 in (102 cm) into the fridge-side gap at 6 p.m. From the door, the first 20 in (51 cm) is a hook, a bowl, and shoes. You see a path, then a place to sit in the light, then a bed that is not asking to be introduced.
When should you skip a screen, a zone, or a second sofa?
Skip the folding screen in almost every lease. The exception is a real alcove where a fabric curtain still leaves 18–24 in (46–61 cm) paths. That curtain does not sit on the floor in an 8 sq ft (0.7 m²) zigzag. Skip a dedicated work zone if the tray already closes and the cart would steal the galley. Skip a second sofa, a second large rug, a loft, and any plan that needs a contractor or a built-in. Tension rods, painter’s tape, plug-in lamps, a cart with wheels: that is the tool list. If every taped plan clips the door swing, the furniture is too big. A 72 in (183 cm) sofa and a full bed will almost always beat an 84 in (213 cm) sofa and a queen in this footprint.
FAQ
Can you zone a studio without a room divider?
Yes. Use the rug edge as the living line, the sofa back as a half-wall facing the bed, and separate 2700K lamps so the zones take turns. A folding screen that eats about 8 sq ft (0.7 m²) is the thing to skip, not the thing that finishes the room.
Where should the bed go in a studio apartment?
The quietest corner, usually farthest from the entry and not automatically under the window. A full at 75×54 in (191×137 cm) is the default. Keep 18–24 in (46–61 cm) of landing on the side you get out, and put blackout on the glass.
What size rug for a studio living zone?
Start with 5×8 ft (152×244 cm) and the front-legs-on rule. Step up to 6×9 ft (183×274 cm) if a 72 in (183 cm) sofa’s front legs hang off. Do not run the living rug under the bed, and do not use a 3×5 ft (91×152 cm) as the only island.
How do you hide a desk in a studio?
Close it. A lidded tray into a drawer, a cart that rolls into a galley gap or closet, or a 36–48 in (91–122 cm) tension curtain in front of a real alcove. A monitor that faces the pillow is still in the sleep zone even if you pushed the chair in.
How wide should walkways be in a studio?
Keep 18–24 in (46–61 cm) between zones and on the path from door to bath. Treat 30 in (76 cm) as a luxury. If a plan drops any used path under 18 in (46 cm), shrink the table, the cart, or the nightstand, not the aisle.
Related: rug size for a small living room · the rental lighting stack · small living room layouts with a TV · circulation-first furniture layout · hang curtains high and wide · small entryway with no closet