
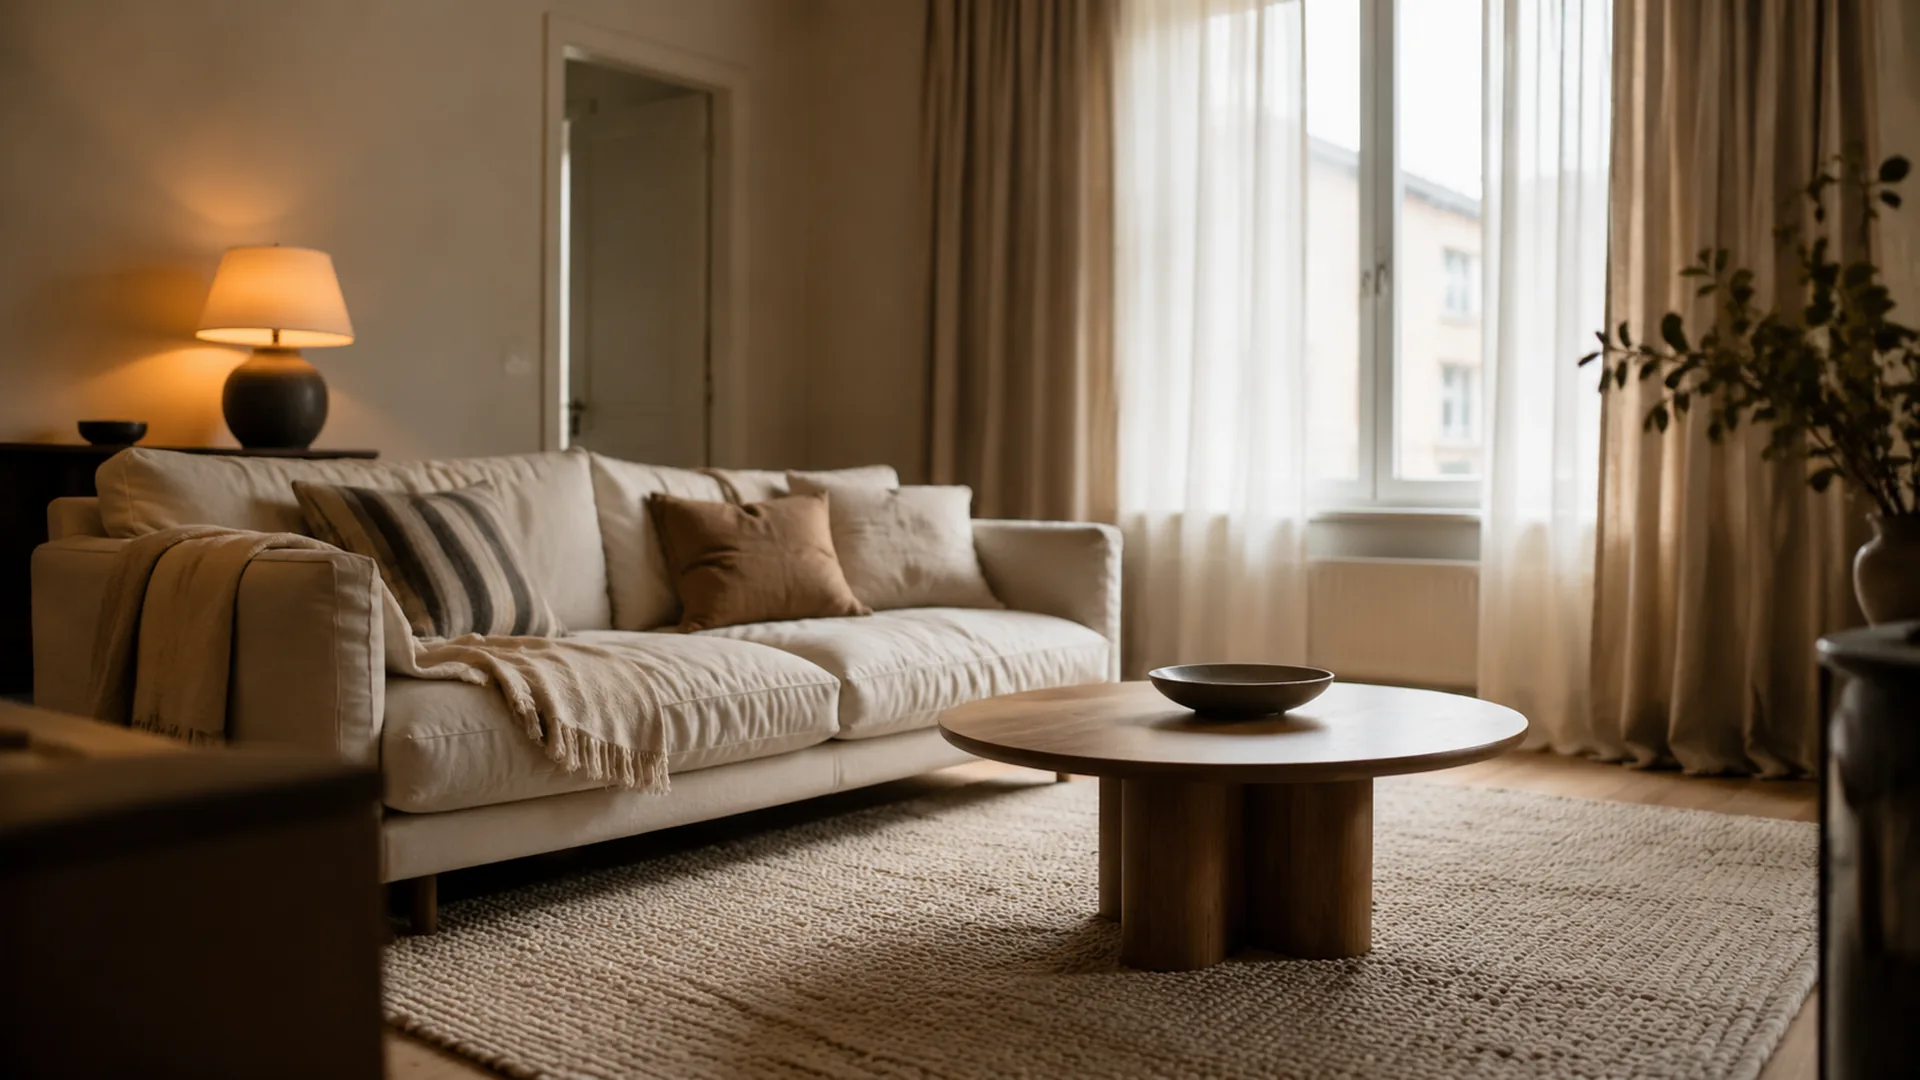
A warm Scandinavian living room is a sequence, not a white box. Fix the light first: every bulb you control at 2700K, a sheer plus a linen panel, no cool white and no all-over gloss. Then pick one oak or ash tone, floor or table, and stop mixing yellow pine with walnut. Textiles come third: oat or clay linen, and one wool rug with the sofa’s front legs on it, not a 5×7 ft (152×213 cm) postage stamp. Last, add one dark object so the room has weight and does not float. In a small apartment the sofa stays 72–84 in (183–213 cm) and walkways stay 18–24 in (46–61 cm). Paint is optional. Most rentals never need it.
Key takeaways
- Light first. 2700K layers, sheer plus linen. Cool white and all-over gloss white are what make a room feel institutional.
- One wood tone. Oak or ash, from the floor or the table. Mixed yellow pine plus dark walnut reads as leftover furniture, not a palette.
- Textiles third. Oat or clay linen, one wool rug, front legs on. Skip the 5×7 ft (152×213 cm) stamp and the fake-sheepskin pile-on.
- One dark object for weight (lamp, ceramic, or a small charcoal chair) so the pale room does not float.
- Small-room scale: sofa 72–84 in (183–213 cm) in a ~12×14 ft (3.7×4.3 m) room, walkways 18–24 in (46–61 cm). Renters: tension rods and plug-in lamps. No paint required.
Why does a Scandinavian living room turn into a waiting room?
The waiting-room look is usually four cheap decisions stacked: a 4000K builder globe, gloss or blue-white walls, a mix of yellow pine and dark walnut, and nothing dark enough to stop the eye. The furniture can be “simple” and the room still feels like a clinic. Warmth is not a slogan on a pillow. It is color temperature, one wood, cloth with a nap, and a single heavy object.
Small apartments make the problem louder. A 96 in (244 cm) sofa in a 12 ft (366 cm) width leaves no path. A 5×7 ft (152×213 cm) rug under a 78 in (198 cm) sofa draws a raft on the vinyl. All-white furniture photographs as a void. The fix is not more blonde wood. It is the sequence below, at rental scale, with the same circulation rules you use when you arrange a small living room.
What comes first: light, not paint?
Paint is the last lever, not the first. Most rentals already have a beige or builder white you cannot change. Swap every bulb you own to 2700K. Leave the 4000K globe off after dusk. That one swap does more than a sample pot you are not allowed to use.
Build a stack, the same rental lighting stack as any small living room: a floor lamp 48–65 in (122–165 cm) tall in the window-side corner, a table lamp on a side surface, and the window itself. Dim the floor lamp if you can. Two pools at 60% beat one globe at 100%. A plug-in sconce at 60–66 in (152–168 cm) is allowed if you have a spare outlet and a cord you can run along the baseboard. No hardwiring.
The window is half the stack. Hang curtains high and wide: rod near the ceiling, brackets 8–12 in (20–30 cm) past the frame, panels that kiss the floor. Use a sheer for daytime and a linen or linen-blend in oat or clay for evening. The sheer keeps the room from going grey at 4 p.m. The linen stops the glass from reading as a black rectangle after dark. Hide the builder’s vinyl roller behind the panels. Skip cool-white “daylight” bulbs. They will undo the linen.
Gloss white on every surface is the other waiting-room move. If you already have eggshell, leave it. If you are allowed one wall, a pale warm white (not blue-white) on the window wall is enough. Light does the temperature. Cloth does the rest.
Why one wood tone instead of a mixed pile?
Wood is the second decision because it is the largest warm surface after the lamps. One tone. Oak or ash, mid to light, from the floor or the largest table. If the rental floor is already a mid oak, the coffee table matches that warmth, even if the grain is quieter. If the floor is yellow pine or orange builder oak, do not add a dark walnut console “for contrast.” The contrast will look like two leftover apartments. Cover more of the orange with the rug, and let the table sit closer to oat than to espresso.
A second wood is allowed only if it is the same family and a close value. Twelve blonde woods (pine stool, birch shelf, maple side table, bamboo tray) is a showroom dump bin. Edit to one.
If you have no wood at all, start with the table, not a gallery of floating shelves. A coffee table about 36–42 in (91–107 cm) wide, or a round 32–36 in (81–91 cm), in one honest oak or ash, is the wood the room will remember. Style it the same way you style a small coffee table: low stack, one ceramic, empty air. The table is a tone, not a stage.
How do textiles warm the room without a sheepskin pile-on?
Textiles are the third layer because they take the glare off the lamps and the wood. Two jobs, not twelve throws. First, the window linen you already hung. Second, one wool or wool-blend rug large enough that the front legs of the sofa sit on it and the coffee table sits fully on it. That is the same rule as sizing a rug for a small living room. In a ~12×14 ft (3.7×4.3 m) room, try 8×10 ft (244×305 cm) first. If a door swing kills it, drop to 6×9 ft (183×274 cm) and keep front-legs-on. A 5×7 ft (152×213 cm) under the table only is a bath mat with a Nordic label.
Color: oat, clay, undyed wool, a quiet grey-brown. Not optical white. Not a black-and-white diamond that photographs as a gym. Pile stays low enough that a walkway of 18–24 in (46–61 cm) does not trip. One throw in the same clay or oat family, folded once on the sofa, is enough. Two linen pillows, or the sofa’s own cushions in a close cloth, beat a stack of printed squares.
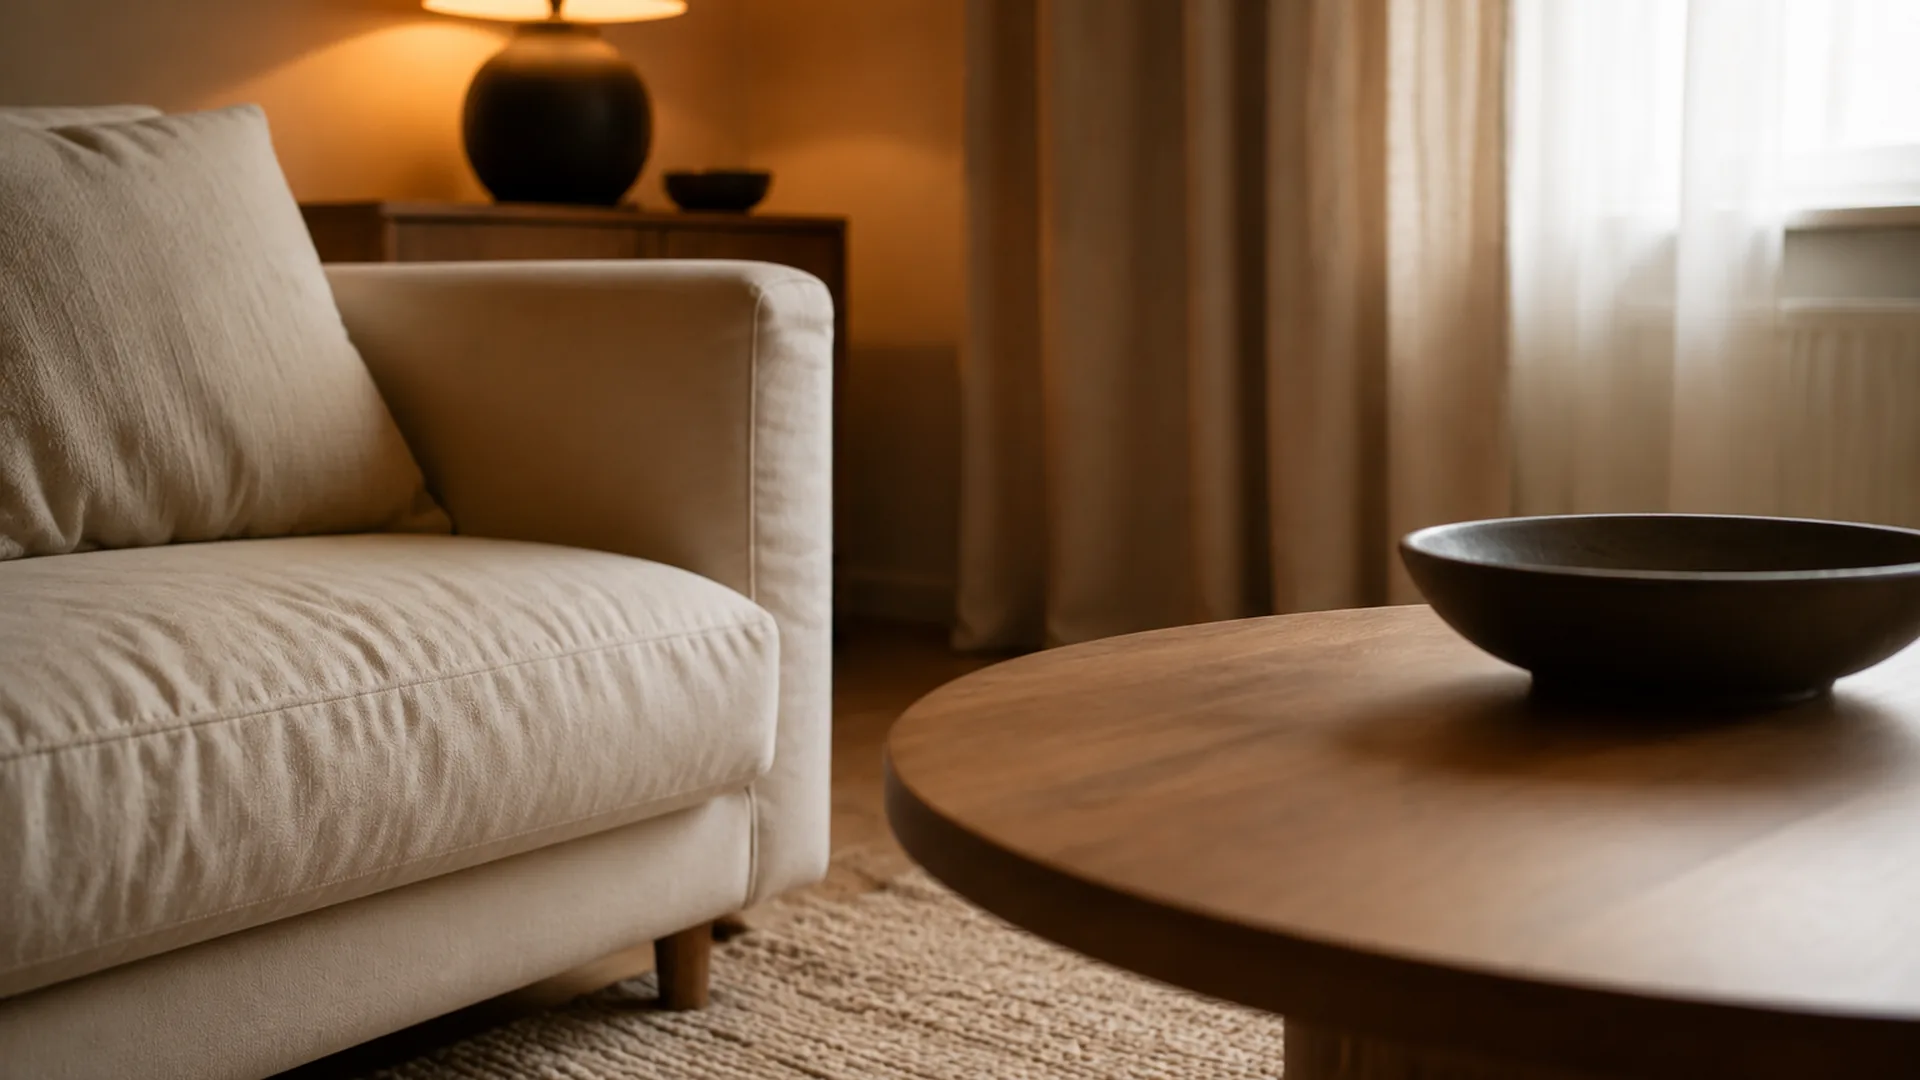
Skip the fake sheepskin pile-on. One small hide on a chair can work if the chair is already the dark object. Three faux skins plus a shag pillow is costume. Weave holds the light. Plastic pile photographs as chalk.
Why does the room need one dark object?
A pale room with no weight floats. Your eye has nothing to land on, so the sofa, the rug, and the curtains cancel each other and the space reads as unfinished. One dark object fixes that. Not a black gallery wall. Not five ebony frames. One.
Good candidates, in the order they usually work in a rental:
- A floor or table lamp with a charcoal, oxblood, or dark-green ceramic base. About 18–26 in (46–66 cm) for a table lamp, shade included, or the 48–65 in (122–165 cm) floor lamp if that is your only dark piece.
- A single ceramic on the coffee table, 6–10 in (15–25 cm) tall, in iron, charcoal, or deep clay. This can be the dark object if the lamps are paper or pale oak.
- A small chair or stool in charcoal linen or dark wood, seat about 18 in (46 cm) high, parked off the rug if the walkway still measures 18–24 in (46–61 cm). Use it only if you actually sit there.
Place it where the room looks thinnest: the side table at the far sofa arm, or the corner the floor lamp already occupies. Do not add a second dark chair “for balance.” One stop is a period. Two is a new palette you then have to finish.
What furniture scale works in a ~12×14 ft apartment?
Warmth dies if the sofa is too big or the rug is too small. Scale is a tape measure. In a room about 12×14 ft (366×427 cm), the sofa on the long wall should be 72–84 in (183–213 cm) long and 32–36 in (81–91 cm) deep. An 84 in (213 cm) piece is the ceiling. A 90–96 in (229–244 cm) sofa will eat the walk to the kitchen.
| Piece | Target in a ~12×14 ft (3.7×4.3 m) | Hard stop | Note |
|---|---|---|---|
| Sofa | 72–84 in (183–213 cm) long, 32–36 in (81–91 cm) deep | Over 84 in (213 cm), or deeper than 38 in (97 cm) | Front legs on the rug. One seat, not a sectional unless this room is the whole apartment. |
| Rug | 8×10 ft (244×305 cm) | 5×7 ft (152×213 cm) as the only rug | Fallback 6×9 ft (183×274 cm) if a door swing kills the 8×10. Front legs on. |
| Coffee table | Round 32–36 in (81–91 cm), or rectangle about 40×20 in (102×51 cm) | A 48 in (122 cm) rectangle that clips the walk | 14–18 in (36–46 cm) off the sofa. All legs on the rug. |
| Walkways | 18–24 in (46–61 cm) | Under 18 in (46 cm) on a used path | Kitchen path, door swing, and TV-side aisle all count. |
| Side table | 14–18 in (36–46 cm) wide | A second console behind the sofa | Home for the dark lamp. Keep 4–6 in (10–15 cm) off a radiator. |
If a TV has to live here, put it on a perpendicular wall or a low console opposite the sofa, not on a floating gallery. Leave the console off the rug so you can pull it, the same habit as a small living room that still has a TV. In a studio, the sofa back can face the bed and the rug edge still draws the living line, as in zoning a studio without a divider. Do not buy a second blonde chair to “finish the conversation area” if the walk then drops under 18 in (46 cm).
How do renters do this without painting?
Nothing in this recipe requires a brush. The optional pale wall is only for people who already have written permission, a sample that is warm rather than blue, and a plan to reverse it. Everyone else works with bulbs, cloth, one table, one rug, and one dark object.
Window: a tension rod inside the frame for the sheer if you cannot add brackets, plus a proper rod high and wide if the lease allows two small screw holes (the usual case). Photograph first. Floor-kissing linen still wins over a tension rod that sits 8 in (20 cm) above the sill and shortens the glass. Lamps: plug-in only. A cord cover along the baseboard if you want a sconce look. No canopy kits. No track you cannot reverse.
Walls stay as they are. One frame, or none, is calmer than a row of 8×10 in (20×25 cm) prints on tiny floating shelves. If you hang anything, match the table wood or use a simple dark frame. Command strips for light pieces. Two screws into a stud for glass.
What does one rental living room look like, measured?
Take a 12×14 ft (366×427 cm) living room in a one-bedroom rental. Ceiling 8 ft (244 cm). Builder beige eggshell. Floor is a mid oak laminate you will not replace. One window, 60 in (152 cm) wide, on a 12 ft (366 cm) wall, radiator under the glass. Door to the hall on the opposite 12 ft (366 cm) wall. Kitchen opening on one 14 ft (427 cm) side, 36 in (91 cm) wide. No permission to paint. A 4000K globe in the middle of the ceiling.
Sofa: 78 in (198 cm) long, 34 in (86 cm) deep, on the long wall that does not have the kitchen. Leave 4 in (10 cm) off the end wall so a 14 in (36 cm) side table can sit at the arm. Coffee table: 36 in (91 cm) round, oak that matches the floor’s warmth, 16 in (41 cm) off the seat. Rug: 8×10 ft (244×305 cm), 10 ft (305 cm) running with the sofa, front legs on, table fully on. Floor showing at the window or TV side: about 14–18 in (36–46 cm). Walkway past the table toward the kitchen: 22 in (56 cm). Door swing stays clear.
Window: rod near the ceiling, brackets 10 in (25 cm) past the frame, oat linen panels that kiss the floor, a sheer behind them on a second inexpensive rod. Floor lamp 58 in (147 cm) in the window-right corner, 2700K, paper or linen shade. Table lamp on the side table: charcoal ceramic base, 22 in (56 cm) overall, 2700K, 400–600 lumens. Globe off after dusk. One clay linen throw folded on the sofa. No second wood. No sheepskin. The dark object is the ceramic lamp. If a TV exists, a 48–55 in (122–140 cm) set on a low oak console on the remaining wall, console off the rug.
From the door you see a path, then a seating island, then linen and warm lamps, then one dark stop at the far arm. The beige wall recedes. The oak reads as one decision.
What should you skip?
Most of the waiting-room look is a shopping list. Cross these off before you open a cart.
- All-white furniture. A white sofa plus a white table plus a white lamp is a void. Keep the sofa quiet (oat, stone, a warm grey) and let wood and cloth do the pale work.
- Fake sheepskin pile-on. One hide is a maybe. Three is a costume. Buy weave, not plastic pile.
- Twelve blonde woods. One oak or ash. The rest can be cloth, ceramic, or the dark object.
- “Scandi” vinyl lettering on the wall, and any pillow that explains the room in words. The sequence should be visible without a caption.
- Tiny floating-shelf galleries. A grid of 24 in (61 cm) ledges with white objects reads as a store display. One surface (the table, the side table) is enough.
If a piece fails the tape test, it does not become correct because the listing said “Scandinavian.” Measure again. Buy less.
FAQ
How do you make a Scandinavian living room feel warm, not like a waiting room?
Run the sequence: 2700K layers and sheer-plus-linen first, one oak or ash tone second, oat or clay textiles and a front-legs-on wool rug third, then one dark object for weight. Skip cool white, mixed woods, and all-white furniture. Scale the sofa to 72–84 in (183–213 cm) in a small room.
Do you have to paint a rental to get a warm Scandinavian look?
No. Paint is optional and only useful if you already can, and only if the sample is a warm pale rather than a blue-white. Bulbs, linen, one wood table, one wool rug, and one dark lamp will carry a builder-beige wall.
What size sofa works in a small Scandinavian living room?
In a ~12×14 ft (3.7×4.3 m) room, 72–84 in (183–213 cm) long and 32–36 in (81–91 cm) deep. Keep walkways 18–24 in (46–61 cm). A 96 in (244 cm) sofa is the waiting-room move in the other direction: too much object, no path.
What rug size belongs in a small Scandinavian living room?
Start with 8×10 ft (244×305 cm) and put the sofa’s front legs on it. Fall back to 6×9 ft (183×274 cm) if a door or radiator kills the larger size. Do not use a 5×7 ft (152×213 cm) as the only rug under a full sofa.
What is the one dark object for?
Weight. A pale room with no stop floats and reads unfinished. One charcoal lamp, one dark ceramic, or one small charcoal chair is enough. A second dark piece starts a new palette you then have to finish.
Related: the rental lighting stack · hang curtains high and wide · rug size for a small living room · circulation-first furniture layout · style a small coffee table · small living room layouts with a TV · zone a studio without a divider