
To arrange furniture in a small living room, tape the paths people already walk — door to window, door to the next room — and keep those lanes 18–24 in (46–61 cm) before you place a sofa. One properly scaled sofa beats three small pieces. Float or wall-hug is a decision, not a default. You can finish the plan in an hour with a tape and painter’s tape.
Key takeaways
- Circulation first: mark the walking lanes, then the sofa. The catalog is last.
- Walkways in a compact rental: 18–24 in (46–61 cm). Treat 30–36 in (76–91 cm) as a luxury, not a hard rule. Protect 30 in (76 cm) only on the path that leads to a bedroom or the exit.
- Sofa to coffee table: 14–18 in (36–46 cm). Front legs on the rug.
- Float vs wall-hug is a tree, not a style: float 4–8 in (10–20 cm) when the back of the sofa is a path; hug when the wall is a dead end.
- One sofa at the right scale beats a loveseat plus two chairs plus an ottoman fighting for the same 40 sq ft (3.7 m²).
- Radiators and door swings are the real rental plan. Furniture that blocks either will be moved within a week.
Why should you start from circulation, not the sofa catalog?
Most small living rooms fail in the same order. The sofa goes on the longest wall because that is where sofas “go.” Two chairs fill the corners. A table drops into the leftover square. Then you live in the gaps — turning sideways to reach the window, kicking the table to open the hall door, parking a laundry basket on the seat because the path behind the sofa is 8 in (20 cm) of dust.
Furniture is easy to picture. Walking is not, until you carry a grocery bag through it. Start with the routes that already exist: entry to the rest of the apartment, seat to kitchen, anyone to the window and the radiator. Those lanes are the room. Everything else is an island. A 12×14 ft (366×427 cm) living room that keeps a 24 in (61 cm) path from door to window will feel larger than a bigger room stuffed to the baseboards.
Finish the window before you buy another seat. Hang curtains high and wide so the glass stays a large vertical in the plan, not a gap behind a chair that never gets used.
What measurements do you actually need?
Take these numbers before anything moves. Write them on tape stuck to the floor.
| Measurement | How to take it | Target |
|---|---|---|
| Room rectangle | Baseboard to baseboard, both axes | Worked examples use ~12×14 ft (366×427 cm) |
| Door swing | Arc from hinge, full 90° | Keep furniture out of the painted arc; 18–24 in (46–61 cm) of landing once the door is open |
| Main walkway | Tightest pass people use with a bag | 18–24 in (46–61 cm); 30 in (76 cm) if it is the only route to a bedroom |
| Sofa to table | Seat cushion to table edge | 14–18 in (36–46 cm) |
| Sofa length | Arm outside to arm outside | About two-thirds of the wall it faces, not the full run |
| Sofa depth | Wall (or float gap) to front of cushion | 32–36 in (81–91 cm) sits; 38–40 in (97–102 cm) needs a float or a bigger room |
| Radiator face | Face of fins to nearest object | 4–6 in (10–15 cm) of air; never a flush sofa back |
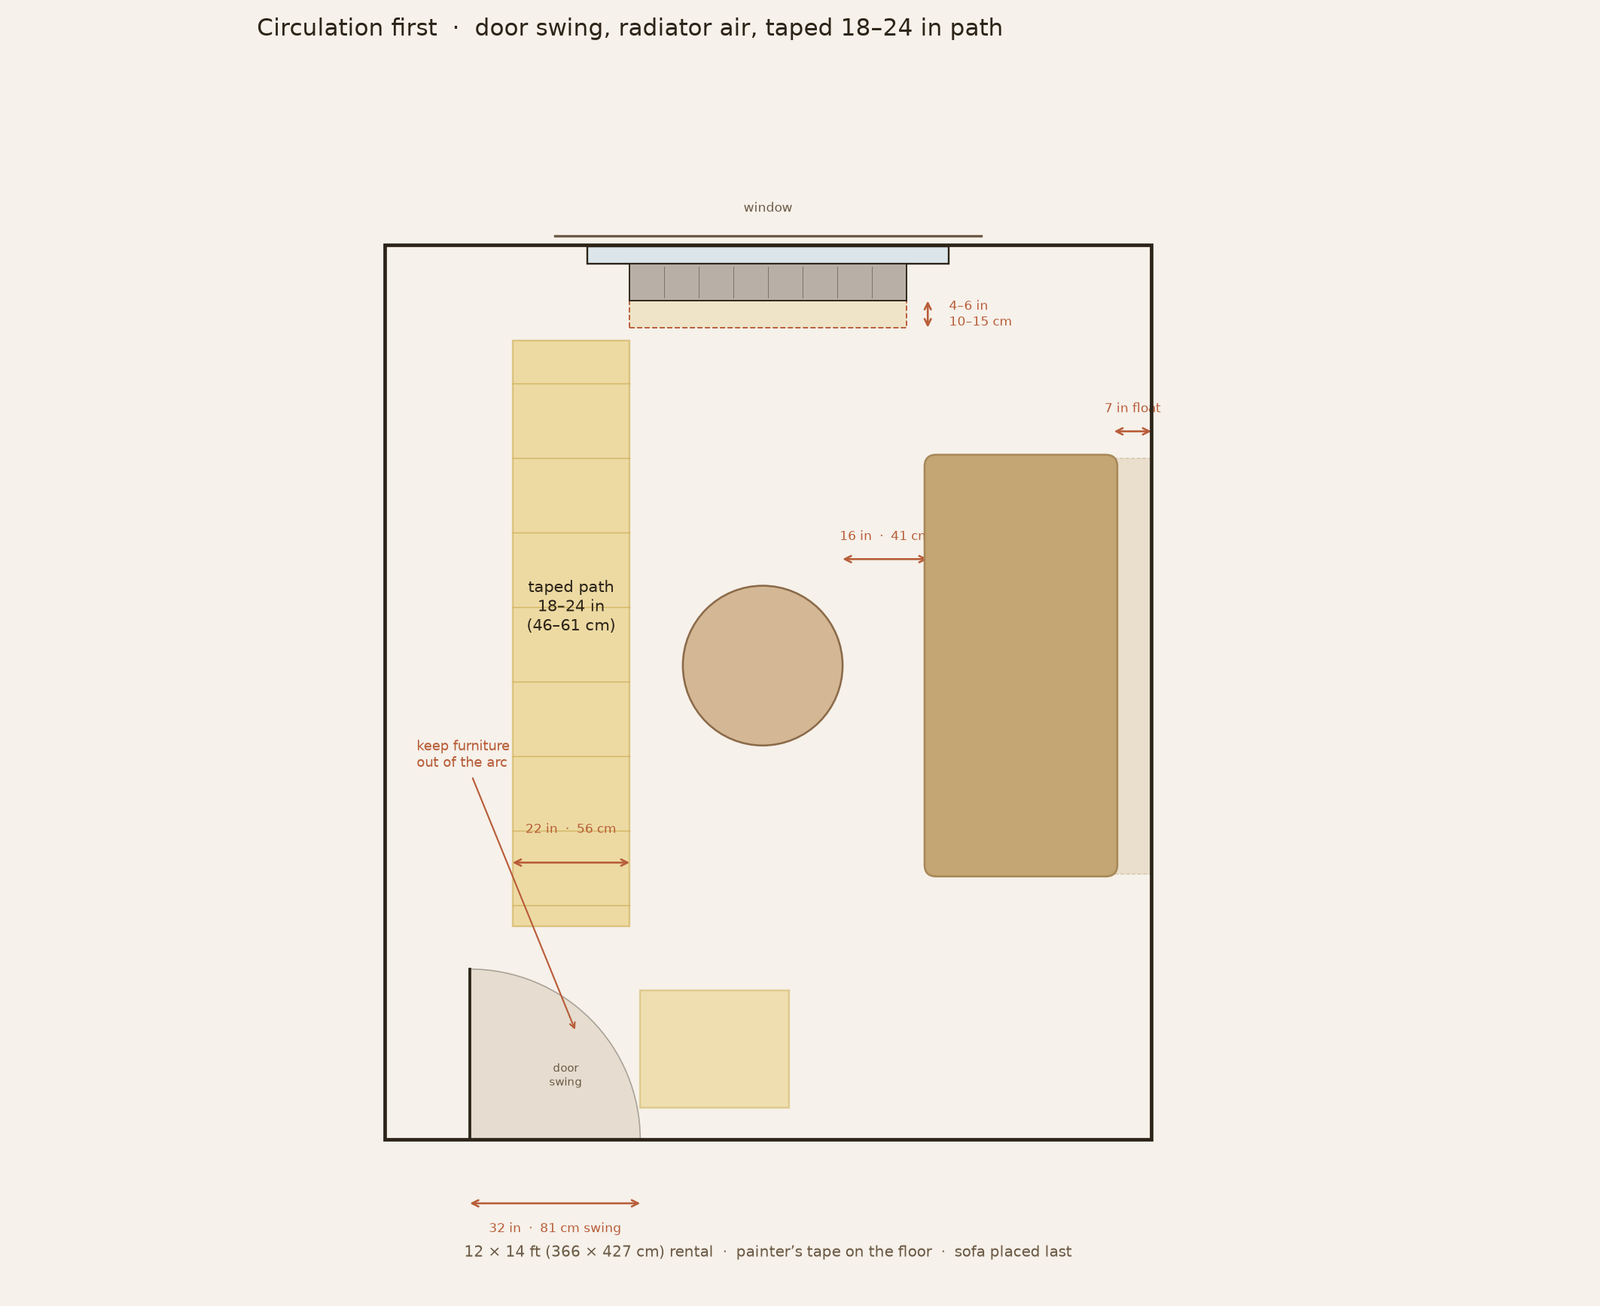
Worked example — 12×14 ft (366×427 cm). Door on a 12 ft (366 cm) wall, window opposite, radiator under the glass. A 78×35 in (198×89 cm) sofa on a 14 ft (427 cm) side wall, floated 6 in (15 cm) off the plaster, leaves 144 − 35 − 6 = 103 in (262 cm) of remaining depth. A 36 in (91 cm) round table at 16 in (41 cm) off the cushions still leaves a 24 in (61 cm) walkway along the window. A 96 in (244 cm) sofa on the same wall eats the side gaps and pushes the table into the path.
Should you float the sofa or hug the wall?
Do not float because a photo floated. Do not hug because the listing photo hugged. Use the tree.
| Decision | Use it when | Gap |
|---|---|---|
| Hug | Dead-end wall; floating would drop the front walkway under 18 in (46 cm); sofa already 36 in (91 cm)+ deep | Still leave 1–2 in (2.5–5 cm) off the plaster |
| Float 4–8 in (10–20 cm) | Pass behind the sofa; radiator or floor vent at the back; island rug, front lane still 18–24 in (46–61 cm) | Retrieval air, not a corridor |
| Float 10–18 in (25–46 cm) | The sofa back is the walkway (studio sleep/sit split) | Keep 18–24 in (46–61 cm) clear; a 12 in (30 cm) scrape is not a path |
If both hug and float fail the walkway test, the sofa is too deep. That is a furniture problem, not a layout personality. Flush-to-the-baseboard is how a rental looks temporary — skip it even on a hug.
Why does one properly scaled sofa beat three small pieces?
Three “apartment-size” seats look modest on a product page. On a 12×14 ft (366×427 cm) floor they are three objects and six arm fronts to walk around. A loveseat, two chairs, and an ottoman can occupy more perimeter than one 78–84 in (198–213 cm) sofa and still seat two.
One sofa makes a single back the walkway can follow and lets the table sit on center. Scale is not the biggest sofa that fits the wall. On 144 in (366 cm), a 78–84 in (198–213 cm) piece — about two-thirds of the wall — leaves 30–33 in (76–84 cm) of side air for a lamp, not a chair. Skip the matching chair unless a 36×36 in (91×91 cm) square is still free after walkways.
How do you arrange furniture in a small living room in one hour?
This is the tape-measure sequence. Set a timer. Do not shop in the middle of it.
- Clear the floor to a path, not to empty. Stack the small stuff on the sofa or the bed. You need the rectangle.
- Measure the box. Length, width, door width, window width. Write the two wall numbers on the floor in a corner.
- Tape every door swing. Open each door 90°. A strip of painter’s tape along the outer arc is not furniture space. A bedroom door that swings in still needs 18–24 in (46–61 cm) of landing.
- Tape the radiator and the window line. A strip 4–6 in (10–15 cm) in front of the fins. Another under the glass if you open the sash. Do not bury heat behind a sofa back.
- Walk the real routes. Entry to the rest of the home. Seat to kitchen. Anyone to the window. Lay a 18–24 in (46–61 cm) pair of parallel strips on each route. These lanes stay.
- Choose the sofa wall last. The longest wall is a candidate, not a winner. Pick the wall that leaves the lanes intact. Run the float/hug tree. Tape the sofa footprint — arms included — and the 14–18 in (36–46 cm) table gap.
- Place the table, then one more object, then stop. Table centered on the sofa, not the rug. A lamp on the dead side. If a media piece is required, it gets the leftover wall that does not fight the window. Place the TV so the room is not a theater, and hide the TV wires so the new walkway is not a cable trip.
- Walk it with a laundry basket. If you turn sideways, shift the tape, not your shoulders. Take the extra chair out. The hour is for subtracting.
Painter’s tape is the tool list. Move real furniture only after the tape looks boring — boring means it works.
What does the same 12×14 room look like three ways?
Keep the door, the window, the radiator, and a 78×35 in (198×89 cm) sofa. Change only placement.
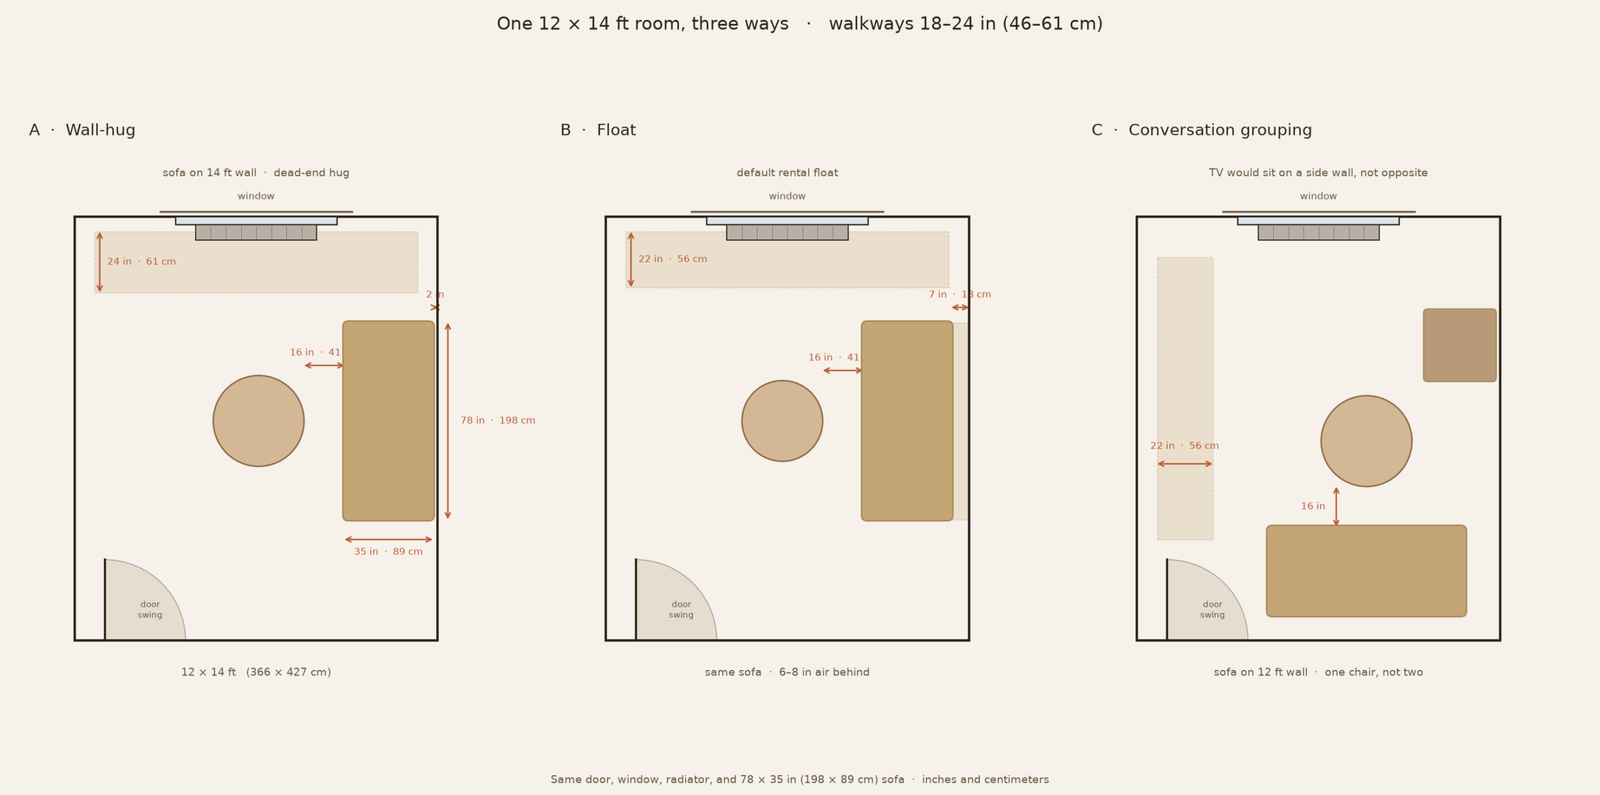
A. Wall-hug. Sofa on the 14 ft (427 cm) wall, 2 in (5 cm) off the plaster. Table 16 in (41 cm) off the cushions. Window walkway 24 in (61 cm). Use it when that wall is a dead end and you need every inch in front.
B. Float. Same sofa, same wall, 6–8 in (15–20 cm) off the plaster. Keep the front walkway 18–24 in (46–61 cm) with a 30–32 in (76–81 cm) table. The gap behind is retrieval space. This is the default for most rentals this size.
C. Conversation grouping. Sofa on the 12 ft (366 cm) wall, one chair or a small bench opposite, table in the middle. TV on a perpendicular wall so the grouping does not salute the screen. Walkways 18–24 in (46–61 cm) around the island. Do not add a second chair for symmetry — that is how the walkway dies.
If all three drawings clip a door swing, the sofa is too big.
What if you have an awkward radiator or a door swing?
This is the rental appendix. Most layout advice assumes a blank box. You have a painted steel radiator under the only window and a door that arcs 32 in (81 cm) into the room.
Radiator under the window. Sofa on a perpendicular wall. Keep 4–6 in (10–15 cm) of air at the fin face. A slim bench is allowed only if it is shorter than the radiator and leaves that gap; a sofa back is not. Curtains stop 0.5–1 in (1.3–2.5 cm) above the fins, still hung high and wide.
Radiator on a side wall. Float off that wall, or pick the opposite one. Measure fin face to sofa back, not wall to sofa back.
Door that swings into the seating. Tape the arc. Table and sofa arm stay out of it. You do not rehang a rental door. A 78 in (198 cm) sofa that clears the arc beats an 84 in (213 cm) sofa you apologize to twice a day. A door that swings out still needs 18 in (46 cm) of landing inside.
Two doors on adjacent walls. The walkway is the L they force. Sit on one side of it. Center the rug on the seats, not the room. If a radiator and a door eat the same corner, that corner is a plant or nothing.
What does the same room look like jammed versus circulation-first?
Keep the 12×14 ft (366×427 cm) box, the paint, the window, and the same sofa.
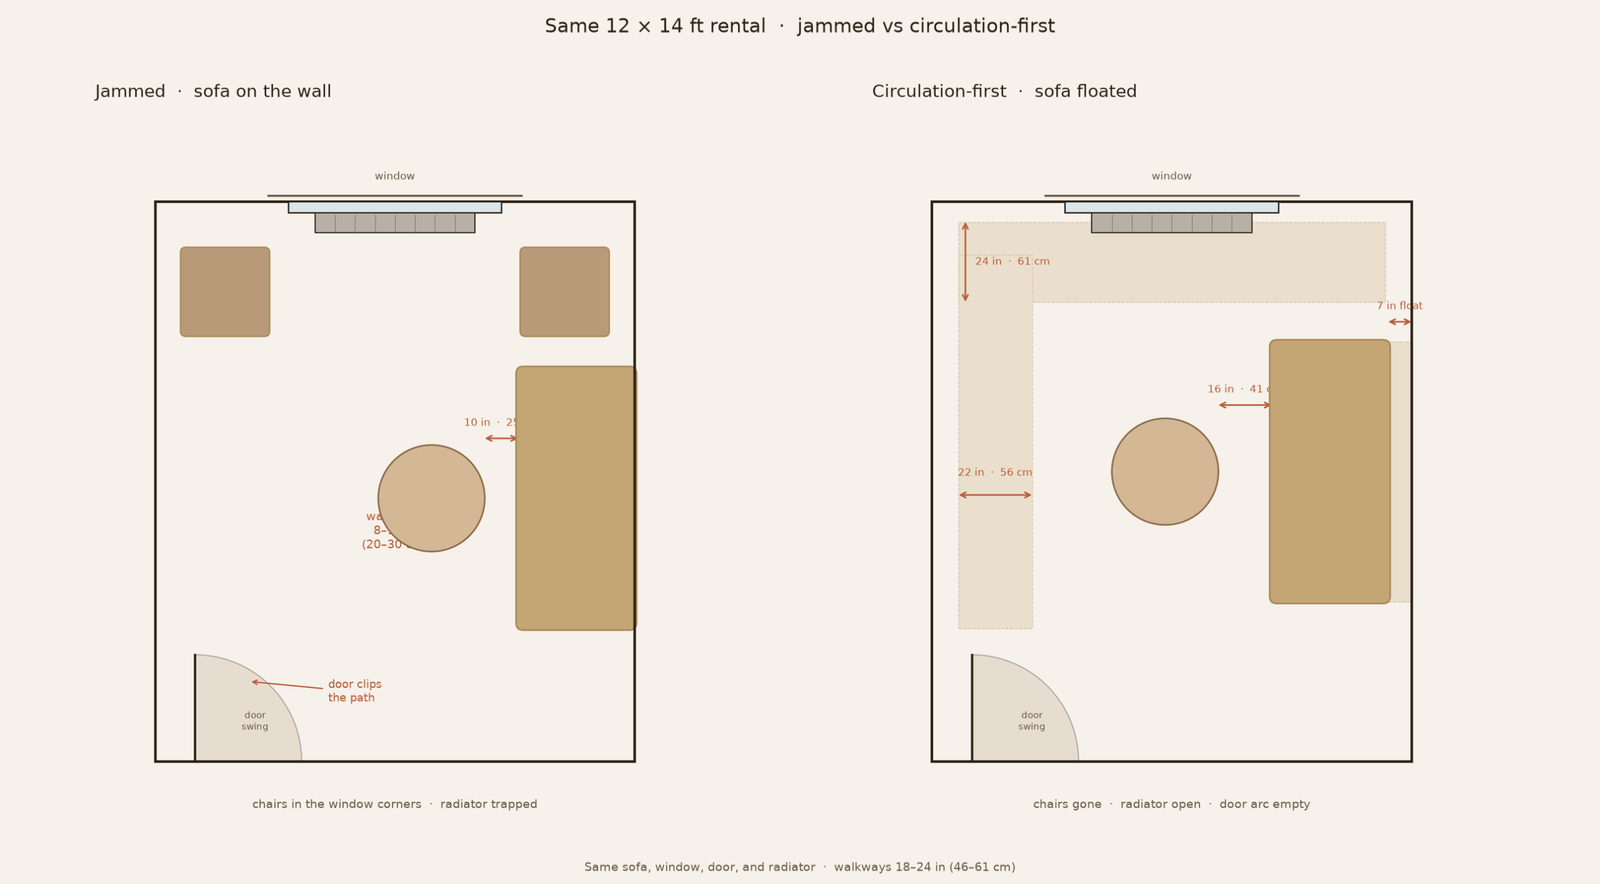
Jammed (the listing-photo default): sofa hard on the long wall. Two chairs in the window corners. Table 10 in (25 cm) off the cushions. Walkways 8–12 in (20–30 cm). Door clips a chair leg. Radiator trapped. From the door: furniture, then more furniture.
Circulation-first: chairs leave the room. Sofa on the better wall, 6 in (15 cm) floated. Table 16 in (41 cm) off the seat. Walkway 24 in (61 cm) to the window. Door arc empty. Radiator open. From the door: a path, then a place to sit.
The sofa did not get nicer. The room got a job: let you walk, then let you sit.
When should you stop — or skip a layout?
Change the plan, or skip a piece, when any of these is true:
- The only way to keep 18 in (46 cm) walkways is a sofa under 70 in (178 cm) and you need to sleep guests on it. Then the room is a guest room some nights; do not add chairs.
- A float would put the sofa front over a floor vent you cannot cover. Hug, or pick another wall.
- The coffee table fails the 14 in (36 cm) knee gap and the walkway. Use a 24 in (61 cm) round, or stools you can kick under.
- You would have to block a radiator to “use the window wall.” Use a side wall.
- You cannot open the door without moving a piece. That piece is in the wrong room.
You do not need a designer. A tape, painter’s tape, and a willingness to take one chair out will do it.
FAQ
How do you arrange furniture in a small living room?
Tape the walking lanes first — 18–24 in (46–61 cm) — including door swings and radiator air. Place one correctly scaled sofa against the wall that leaves those lanes intact. Add a table 14–18 in (36–46 cm) off the seat. Stop before a second seating piece unless a 36 in (91 cm) square is still free.
How wide should walkways be in a small living room?
18–24 in (46–61 cm) for everyday passes in a compact rental. 30 in (76 cm) if the path is the only way to a bedroom or the exit. 30–36 in (76–91 cm) is comfortable in a larger room; it is not a hard rule in 12×14 ft (366×427 cm). If you turn sideways, the lane is too tight.
Should a sofa be against the wall or floated?
Hug when the wall is a dead end and floating would kill the front walkway. Float 4–8 in (10–20 cm) when you need air, a radiator gap, or a less stuck look and the front lane still measures 18–24 in (46–61 cm). Float 10–18 in (25–46 cm) only when the back of the sofa is the corridor.
What size sofa works in a 12×14 living room?
A 78–84 in (198–213 cm) sofa, 32–36 in (81–91 cm) deep, is the usual fit — about two-thirds of a 12 ft (366 cm) wall. A 96 in (244 cm) sofa on that wall leaves almost no side air. Depth over 38 in (97 cm) belongs in a float or a bigger room.
How far should a coffee table be from the sofa?
14–18 in (36–46 cm) from the front of the seat cushion. Closer and knees hit. Farther and drinks live on the floor. In a tight plan, shrink the table, not this gap.
Can I put a sofa in front of a radiator?
No. Leave 4–6 in (10–15 cm) of air at the fin face. Put the sofa on a perpendicular wall. A low, short bench in front of a radiator is a maybe; a sofa back is a heat and fabric problem, and you will not open the window.
How do I arrange a small living room around a door that swings in?
Tape the 90° arc. Nothing permanent lives in it — not a table corner, not a sofa arm. Shorten the sofa or change walls. Do not plan to hold the door at 70° for the rest of the lease.
Pingback: Style a Small Coffee Table You Can Still Use (The 40% Empty Rule) – Decor Pause
Pingback: The Rental Lighting Stack: 2700K, Three Heights, Zero Hardwiring - Decor Pause
Pingback: Zone a Studio Without a Room Divider (Rug, Light, Sofa Back)
Pingback: Small Entryway, No Closet: A 24-Inch Wall That Does the Whole Job