
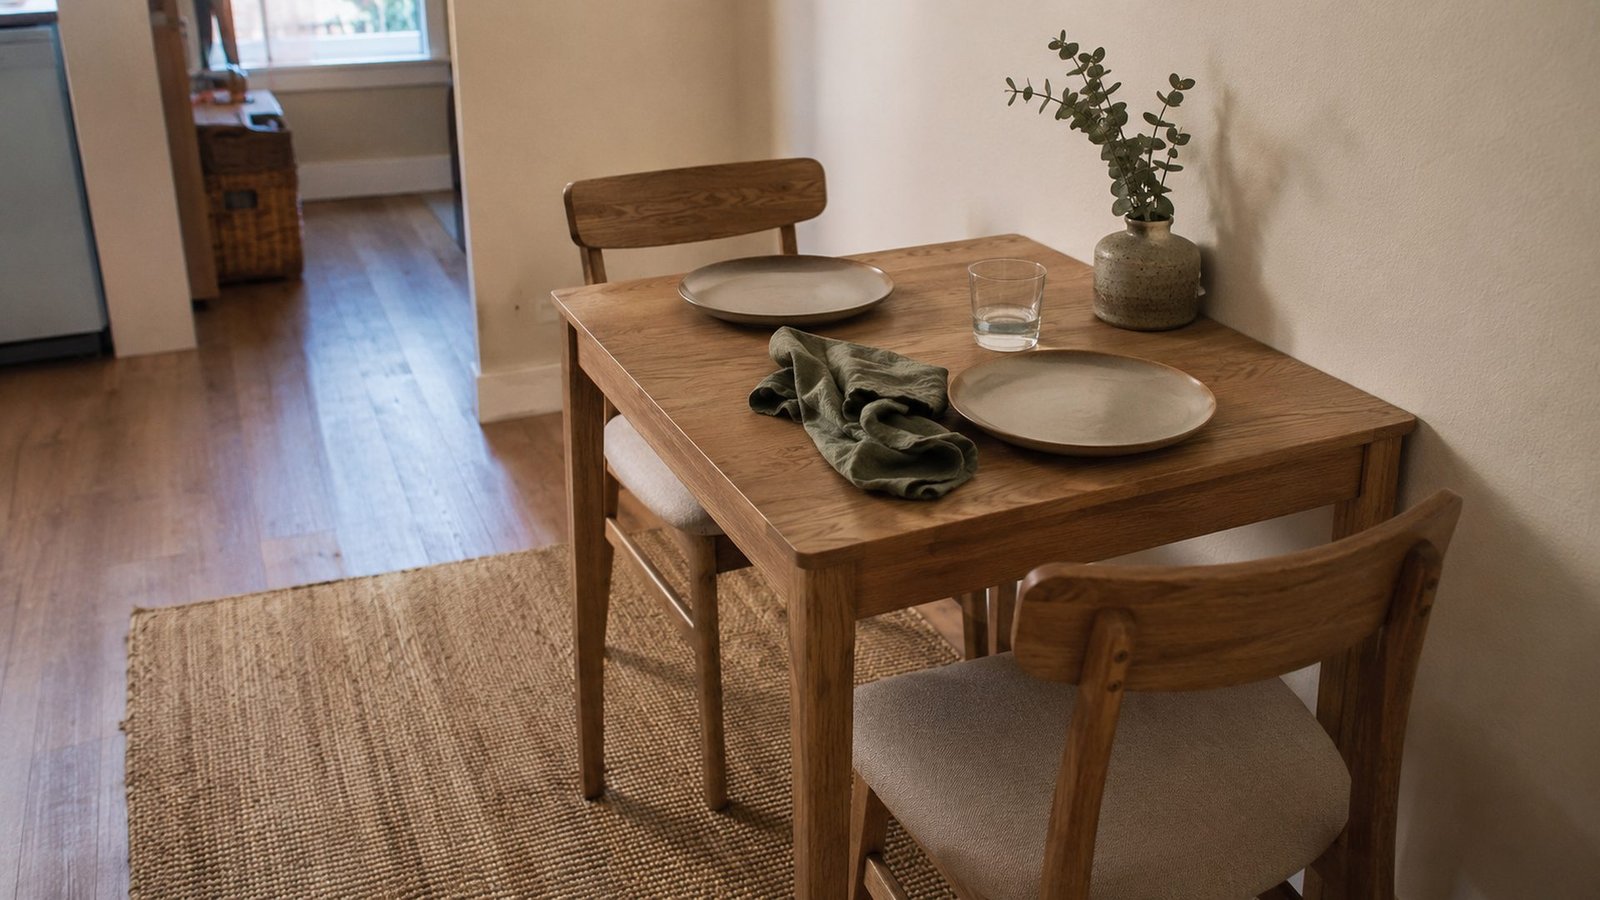
A two-person rental dining nook works when the table top is about 24 x 30 in (61 x 76 cm), not a 36-48 in (91-122 cm) four-top. Chair seat depth is about 18 in (46 cm). Keep 36 in (91 cm) of walk behind the occupied chairs, or 32 in (81 cm) if one side is a wall and the chair is armless and tucks fully under. Table height 28-30 in (71-76 cm). Two chairs, not four. Skip the banquette and skip the hardwired pendant: this is the calm renter recipe for a small dining nook with no ceiling hook.
Key takeaways
- Table top: about 24 x 30 in (61 x 76 cm). Sit on the 24 in ends so you face across 30 in. That is two people, not a 36-48 in four-top.
- Chair seat depth about 18 in (46 cm). Armless chairs that tuck under the apron. Two chairs, not four.
- Walk behind occupied chairs: 36 in (91 cm). If one side is a wall and the chair tucks fully under, 32 in (81 cm) on the open side is the keep.
- Table height 28-30 in (71-76 cm). That is dining height, not a 16-18 in coffee table or ottoman lid.
- Skip a banquette (built-in, landlord, permanent bulk). Skip a hardwired pendant and any ceiling hook. Plug-in light from the floor or a nearby outlet.
When does a 24 x 30 in table beat a four-top in a rental?
It beats a four-top when you do not have a dining room. A 36-48 in (91-122 cm) square or round wants four chairs, four push-outs, and a walk around the whole ring. In a studio leftover or a galley spill, that ring eats the only path to the bathroom or the entry. A 24 x 30 in (61 x 76 cm) top holds two plates that do not collide, then tucks. That is the rental case, not a catalog breakfast room.
Sit on the 24 in (61 cm) ends. Each diner gets 24 in of width, which is the usual place-setting minimum. You face across 30 in (76 cm) of table, so the plates have air. If you sit on the 30 in sides instead, you get more elbow room and only 24 in between you; that works for a wall-hug desk-by-day, not for two full dinner plates. Tape both orientations. Eat a mock meal with two plates and two glasses. If wrists bump, rotate the table so the 30 in span is between you.
A four-top is the skip unless you host four and still keep 36 in (91 cm) of walk on the used path. Most small rentals cannot. Two chairs look honest. Tape the walk before you buy the wood, the same habit as how you arrange furniture in a small living room.
What size dining table fits two people without a dining room?
About 24 x 30 in (61 x 76 cm) on the top. That is the original measured claim. A 24 in (61 cm) round cafe table can seat two for coffee; dinner plates hang off the rim. A 36 in (91 cm) round is already a four-top in disguise and needs a 36 in walk all around, which is a 108 in (274 cm) circle of floor. You do not have that circle. You have a strip beside the kitchen or a corner after the sofa back.
Height is not optional. Dining height is 28-30 in (71-76 cm) from floor to the top. A 16-18 in (40-46 cm) storage ottoman is sofa-seat height. A coffee table with a 40% empty zone is a mug plane. If dinner has moved off the sofa, you need the 10-12 in (25-30 cm) drop from table to an 18 in (46 cm) chair seat. That is why a storage ottoman coffee table is the wrong object once plates are nightly, and why a compact real table wins. The ottoman still belongs in the sit zone. The nook is a second job.
Depth of the chair seat is about 18 in (46 cm). Measure the seat, not the back. An occupied diner plus that seat uses about 22-24 in (56-61 cm) from the table edge. When the chair is empty and armless, it should slide under until the seat disappears. If the chair has arms, the arms hit the apron at about 25 in (64 cm) from the floor and the chair will not tuck. Armless is the keep. Upholstered host chairs with rolled arms are the skip in a 24 x 30 in nook.
How much walk space do you need behind the chairs?
Keep 36 in (91 cm) of clear walk behind the occupied chairs. Tape it. Sit. Walk it with a bag. The number is the remaining aisle after the occupied chair, not the distance from table edge to wall. From table edge to wall on an open side you often need about 58-60 in (147-152 cm): 22-24 in of occupied chair plus 36 in of walk.
There is one honest shrink. If one long side is a wall, you do not put a banquette there. You put an armless chair that tucks fully under. Then the wall side costs you almost no extra depth beyond the 24 in (61 cm) table. On the open side, 32 in (81 cm) of walk behind the occupied chair is the keep, not 24 in (61 cm). Thirty-two is still a real pass for one person. Twenty-four is a hip check. Do not call 24 in a walk. This is the same honesty that makes a small room look bigger: air you can move through, not furniture pressed to every wall.
In a studio, the nook should not block the sleep-to-bath path. Zone with the rug edge and the table, not a screen, as in how you zone a studio without a divider. If the 24 x 30 in rectangle sits in the only 36 in (91 cm) lane, the nook is in the wrong place. Move it to a dead corner, a window wall, or the leftover after a 24 in (61 cm) entry wall kit. Entry gets first claim on the door swing. Dining gets what is left. Keep the nook out of the TV cone so a meal is not a theater; the room still has to work with a TV.
Why skip a banquette in a rental?
A banquette is a built-in bench. It wants a wall, a carpenter, and a lease that allows it. It also eats 16-20 in (41-51 cm) of depth even when nobody is sitting, because a bench does not tuck. The original claim is that the nook works when you skip the banquette. An armless chair that slides under the 24 x 30 in top returns that depth every time you stand up. That is how a two-person table survives in a rental strip.
Storage-bench banquettes assume you own the wall. In a rental the bench is a second sofa that cannot move to the truck. If you need closed storage, keep it in the ottoman or the closet, not as a dining wall. You need a table you can pick up.
How do you light a dining nook without a pendant or a ceiling hook?
You do not drill a ceiling hook. You do not swap the landlord globe for a hardwired pendant. Both are deposit fights. Light the nook from the rental lighting stack: 2700K, three heights, zero hardwiring. For this corner, one plug-in lamp is the dining light. A paper floor lamp or a short torchiere beside the table, shade at about 40-48 in (102-122 cm) so faces are lit without glare on the plates. If an outlet sits on the wall behind, a plug-in sconce or a small table lamp on a 6 in (15 cm) ledge can stand in for a pendant. The bulb is 2700K, not 4000K kitchen white.
Daylight still does most of the work. If the nook is on a window wall, hang the curtains high and wide so the table sits in the glow, using the same rod recipe as hanging curtains high and wide. Keep builder blinds. Do not park the 24 x 30 in top so tight to the glass that a chair back crushes the sill. Leave about 6 in (15 cm) from table edge to the radiator or the blind stack if either exists.
When should you skip the nook and keep eating on the sofa?
Skip the nook if the tape never yields 32 in (81 cm) of walk on the open side. Skip it if the only table you can find is 36 x 36 in (91 x 91 cm) or a glass four-top on chrome. Skip it if every chair has arms and will not tuck. Skip it if dinner on the sofa is already rare and a second table would sit unused under mail. A nook that is a dump is worse than no nook.
Keep eating on the sofa if you already plate there most nights and have a real coffee table with about 16-18 in (41-46 cm) of stable surface. The nook is for two people facing at 28-30 in height. If you eat standing at the counter, you do not need this table.
What should you keep, and what should you skip?
| Keep | Skip |
|---|---|
| Table top about 24 x 30 in (61 x 76 cm); sit on the 24 in ends | A 36-48 in (91-122 cm) four-top, glass pedestal, or 36 in round that needs a walk all around |
| Table height 28-30 in (71-76 cm) | Eating dinner off a 16-18 in (40-46 cm) ottoman lid or coffee table as if it were dining height |
| Two armless chairs, seat depth about 18 in (46 cm), chairs that tuck under | Four chairs, host chairs with arms, a built-in banquette or storage bench |
| 36 in (91 cm) walk behind occupied chairs; 32 in (81 cm) if one side is a wall with a full tuck | A 24 in (61 cm) hip-check called a walk; blocking the studio bath path |
| Plug-in 2700K lamp beside the table, no ceiling hook | Hardwired pendant, swag hook in plaster, landlord globe left as the only light on the plates |
| One tray, two plates, weeknight tuck | A styled tablescape you have to dismantle to eat; a second tiny rug that chair legs fall off |
| Felt pads, lift the table, floor photos at move-in | Zero-damage guarantees, dragging oak feet on vinyl |
A small rental needs one honest job: two people, a 24 x 30 in top, chairs that tuck, a walk you can measure, light you can unplug. Photograph pads and floor at move-in. There is no honest zero-damage promise on every finish.
What does a weekend dining-nook setup look like?
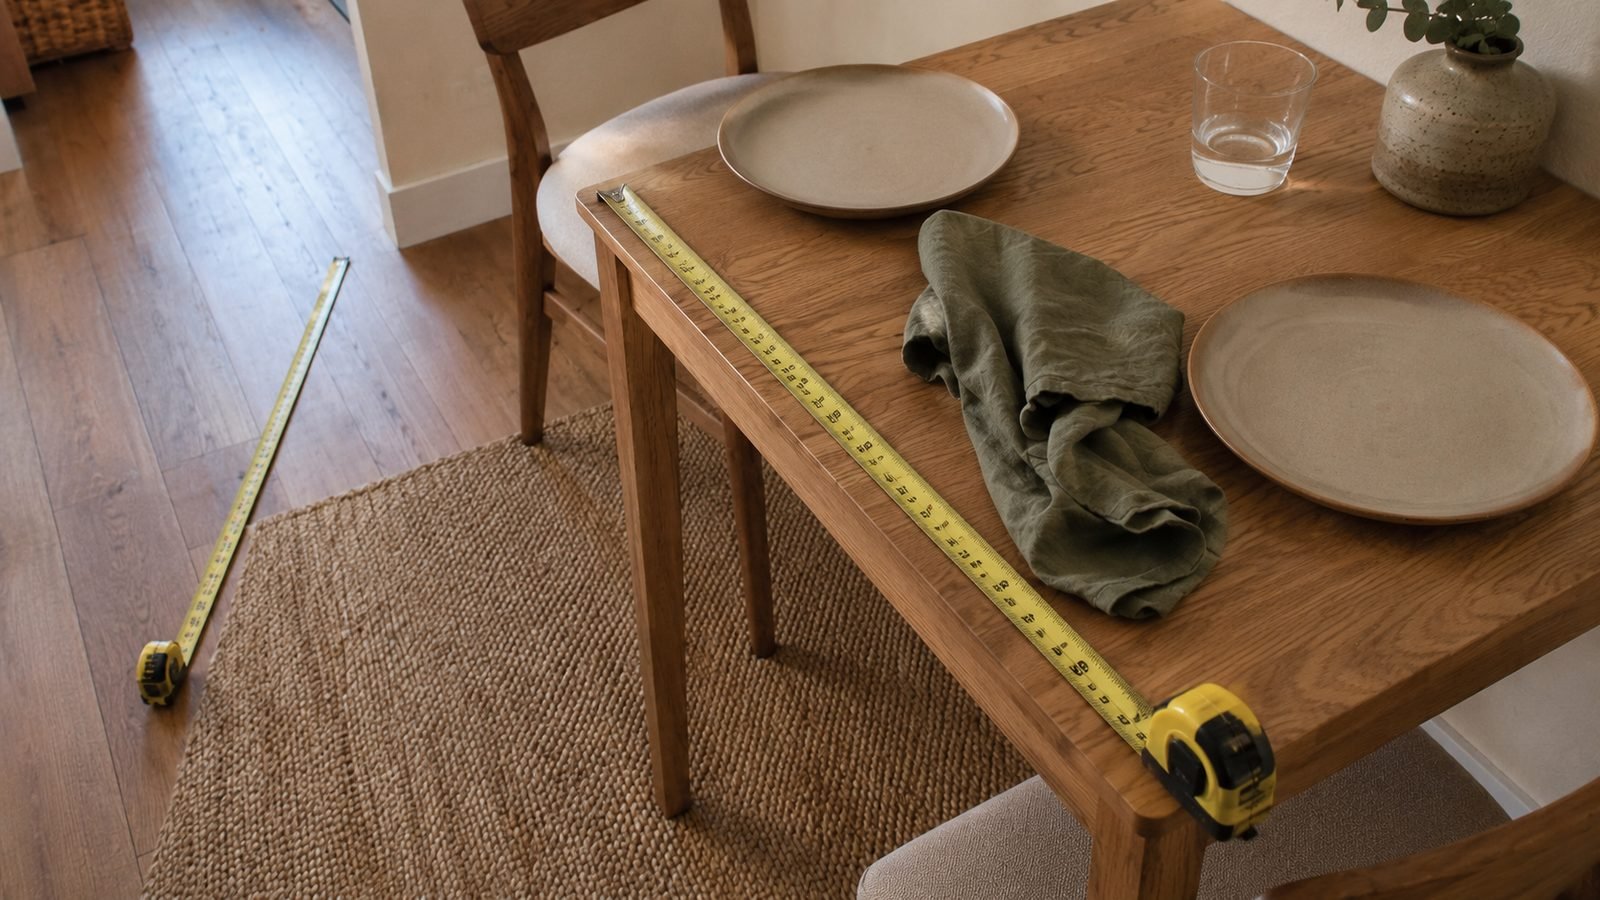
Saturday morning: measure the leftover. Write depth from wall and length along the wall, in inches and centimeters. Mark a 24 x 30 in (61 x 76 cm) rectangle on the floor with painter tape. Place two 18 in (46 cm) chair footprints on the 24 in ends. On the open side, tape 36 in (91 cm) of walk behind the occupied chair, or 32 in (81 cm) if the other chair is a wall tuck. Walk it with a bag. Sit in both taped seats. If a door, radiator, or TV pass fails, stop. The nook does not go here.
Saturday midday: if the tape works, bring in the table. Confirm height 28-30 in (71-76 cm) with the tape on a table leg, not from memory. Add felt pads before it lands. Set two armless chairs. Tuck them. Confirm the seat disappears under the top. Press the top; if it rocks more than a coin would notice, level with felt, do not shim with cardboard that stains. Place one 2700K plug-in lamp so faces are lit. No hook in the ceiling.
Saturday evening: eat on it. Two plates, two glasses, a 14-16 in (36-41 cm) tray for salt, same empty-use habit as how you style a small coffee table. No laptop. Time the walk behind the occupied chairs. If a hip hits, pull the table 2 in (5 cm) toward the wall only if the wall-side chair still tucks and the open walk stays at 32 in (81 cm) or better. Sunday daylight: photograph from the doorway. If you see four chairs, a pendant, or a bench, you have left the recipe. Tuck. Restore the walk. That is the method: 24 x 30 in top, 18 in seats, 36 in (or 32 in wall-tuck) walk, 28-30 in height, two chairs, no banquette, no ceiling hook.
FAQ
How to Make a Breakfast Nook Feel Cozy in a Studio Apartment
Cozy is not a bench and a pendant. In a studio, cozy is two people at a 24 x 30 in (61 x 76 cm) top, 2700K light at face height, and 36 in (91 cm) of walk so the nook does not trap you. Use oat and sage textiles already in the room. Zone with the table and, if needed, the sofa back, not a divider. Hang curtains high and wide on the nearest window so the corner gets daylight. Skip the storage banquette. An armless chair that tucks is what lets the studio still function after dinner.
Small Apartment Dining Nook Ideas That Actually Work
The idea that actually works is one measured table, not a pile of layout tours. Use a 24 x 30 in (61 x 76 cm) top at 28-30 in (71-76 cm) height, two armless chairs with about 18 in (46 cm) seat depth, and either 36 in (91 cm) of walk behind occupied chairs or 32 in (81 cm) when one chair tucks at a wall. Put it in a leftover, not in the TV cone and not in the entry swing. Light it with a plug-in 2700K lamp. Skip banquettes, four-tops, and ceiling hooks. That is the whole idea.
What size dining table fits two people in a studio apartment?
About 24 x 30 in (61 x 76 cm) on the top, height 28-30 in (71-76 cm). Sit on the 24 in ends so each person has 24 in of width and you face across 30 in. A 24 in round is tight for dinner plates. A 36-48 in four-top needs a walk around all sides that a studio almost never has. Two chairs, not four. If the leftover is shallower than the wall-tuck recipe (about 80 in / 203 cm from wall through the open walk), the table does not fit; keep dinner on a real coffee table instead.
How much walk space do you need behind dining chairs in a rental, in inches and centimeters?
Keep 36 in (91 cm) of walk behind occupied chairs. If one side is a wall and the armless chair tucks fully under the table, 32 in (81 cm) on the open side is the keep. Measure the remaining aisle after the occupied seat, not from the table edge. A 24 in (61 cm) gap is a squeeze, not a walk. Tape it and walk it with a bag before the table arrives.
Should you add a banquette or a hardwired pendant in a rental dining nook?
No. Skip both. A banquette is built-in bulk that does not tuck and usually needs a wall you do not own. A hardwired pendant or a ceiling hook is a landlord item and a deposit risk. Use two armless chairs that slide under a 24 x 30 in (61 x 76 cm) top, and a plug-in 2700K lamp. You can take all of it at move-out. That is the renter constraint the nook is built around.
Related: zone a studio without a divider · circulation-first furniture layout · what makes a small room look bigger · rental lighting stack · hang curtains high and wide · 24-inch entry wall · storage ottoman vs coffee table · style a small coffee table · small living room with a TV